28202 Bytha Way, Silverado, CA 92676
- $1,035,000
- 3
- BD
- 2
- BA




Listed by Dawn Bogert, 714-928-2110 from First Team Real Estate
(If provided) CoList: Alex Hayden from First Team Real Estate
- List Price
- $1,035,000
- MLS#
- CRPW26156497
- Status
- ACTIVE
- Bedrooms
- 3
- Total Bathrooms
- 2
- Full Bathrooms
- 2
- Lot Size
- 7,700
- Listing Area
- 699 - Not Defined
- Year Built
- 1956
Property Description
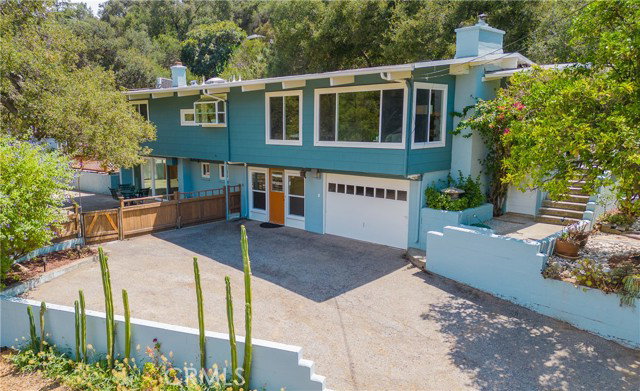
Nestled beneath a canopy of majestic oak trees with beautiful mountain views and peaceful surroundings, this distinctive property combines flexible living spaces, inviting outdoor areas, and plenty of room to entertain. Dual-pane windows and multiple mini-split heating and air-conditioning units provide year-round comfort. The living room is highlighted by a vaulted wood ceiling and a cozy fireplace w/ a wood-burning stove insert and fan for added heating efficiency. The adjacent dining area includes a ceiling fan and picturesque mountain views. In the kitchen, quartz countertops are complemented by a charming garden window, ceiling fan, electric range, refrigerator, and dishwasher. A separate spacious family room provides another comfortable gathering area, with views of the mountain views & the lush backyard. Upstairs, the spacious primary suite includes a large closet, ceiling fan, and remodeled bathroom with an expansive quartz countertop and generous tub accented by custom stonework. Just outside, the upper-level deck overlooks the level, fenced grounds and surrounding natural landscape. Tucked along a small street, the home's setting provides an added sense of privacy and seclusion. The lower level includes two additional bedrooms, a remodeled bathroom, and an offi
Additional Information
- Acres
- 0.18
- Amenities
- Vaulted Ceiling, Double Pane Windows(s), Garden Window
- Bedroom Description
- Primary Suite / Retreat, Ground Floor Bedroom
- Cooling System
- Window / Wall Unit
- Energy Features
- Ceiling Fan(s), Double Pane Windows
- Family Room
- Other
- Fence
- Wood
- Fireplace Description
- Living Room, Wood Burning, Wood Stove, Blower Fan
- Foundation
- Concrete Slab
- Garage Parking
- Workshop in Garage, Garage, RV Access, Other
- Heating System
- Electric, Fireplace
- Horse Property Desc
- Unimproved
- Horses
- Yes
- Laundry Facilities
- 30, Other, Washer, Dryer
- Lot Description
- Agricultural Use
- Lot Size
- 7,700
- Neighborhood
- 699 - Not Defined
- Other Rooms
- Office Area, Utility Room, Workshop
- Pool Description
- 31, None
- Roof
- Composition
- Sewer
- Septic Tank / Pump
- Style
- Custom
- Unincorporated Yn
- Yes
- View
- Hills, Forest / Woods
- Zoning
- A1
Mortgage Calculator
 The data relating to real estate for sale on this display comes in part from the Internet Data Exchange program of the MLSListingsTM MLS system. Real estate listings held by brokerage firms other than Legacy Real Estate Inc are marked with the Internet Data Exchange and detailed information about them includes the names of the listing brokers and listing agents.
Based on information from MLSListings MLS as of . All data, including all measurements and calculations of area, is obtained from various sources and has not been, and will not be, verified by broker or MLS. All information should be independently reviewed and verified for accuracy. Properties may or may not be listed by the office/agent presenting the information.
Copyright 2026 MLSListings Inc. All rights reserved