Share this with your friends


+16617472581
Legacy Real Estate Inc
8905 Deer Trail, Frazier Park, CA 93225
- $650,000
- 2
- BD
- 3
- BA




Listed by Jennifer Pillon, 7146127095 from S.C. Real Estate Group, Inc.
(If provided) CoList: from
- List Price
- $650,000
- MLS#
- CRPW26105632
- Status
- ACTIVE
- Levels
- Three or More Stories
- Bedrooms
- 2
- Total Bathrooms
- 3
- Full Bathrooms
- 3
- Lot Size
- 9,857
- Listing Area
- Ppin - Pinon Pines
- Year Built
- 1994
Property Description
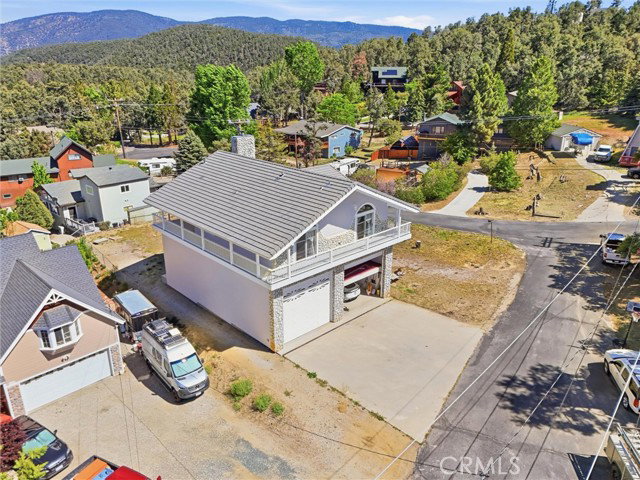
Stunning multi-level home designed for luxury, efficiency, and functionality. The ground floor features a rare 50' x 18' x 16' motor-home garage with hook ups, complete with hydronic heating, ideal for RV storage, car enthusiasts, golfers or year-round workshop use. This level also includes a convenient bonus room and 3/4 bathroom and is elevator-ready, offering future flexibility and accessibility. The second floor includes a dedicated laundry room and mechanical room, thoughtfully positioned for everyday convenience. The third floor is the heart of the home-an impressive open-concept living space with hydronic heating throughout for consistent, energy-efficient comfort. The chef-inspired kitchen features a Thermador stove, Gaggenau oven, and Sub-Zero refrigerator and freezer, all complemented by sleek Corian countertops. The living area opens to 800 square feet of outdoor decking, showcasing sweeping 270-degree mountain views and anchored by a striking marble fireplace, creating an elegant focal point for gatherings. Also on this level is the second bedroom with a loft, offering flexible space for guests, work, or additional storage. The spacious primary suite has deck access, mountain views and a walk-in closet. The primary bathroom is a refined retreat with Corian counters an
Additional Information
- Acres
- 0.23
- Amenities
- Balcony/Patio, Vaulted Ceiling, Window Covering(s), Double Pane Windows(s), Counters, High Ceiling, Mirrored Closet Door(s), Other, Screens
- Bedroom Description
- Primary Suite / Retreat, 19
- Cooling System
- None
- Energy Features
- Ceiling Fan(s), Double Pane Windows
- Fence
- None
- Fireplace Description
- Gas Burning, Living Room, Wood Burning
- Foundation
- Raised, Concrete Slab
- Garage Parking
- Garage, Gate / Door Opener, RV Access, Other, Side By Side
- Heating System
- Other
- Laundry Facilities
- Gas Hookup, In Laundry Room, 30, Other
- Levels
- Three or More Stories
- Lot Description
- Corners Marked
- Lot Size
- 9,857
- Neighborhood
- Ppin - Pinon Pines
- Other Rooms
- Loft, Attic, Utility Room, Formal Entry
- Pool Description
- 31, None
- Roof
- Concrete
- Sewer
- Septic Tank / Pump
- Unincorporated Yn
- Yes
- View
- Hills, Panoramic
Mortgage Calculator
 The data relating to real estate for sale on this display comes in part from the Internet Data Exchange program of the MLSListingsTM MLS system. Real estate listings held by brokerage firms other than Legacy Real Estate Inc are marked with the Internet Data Exchange and detailed information about them includes the names of the listing brokers and listing agents.
Based on information from MLSListings MLS as of . All data, including all measurements and calculations of area, is obtained from various sources and has not been, and will not be, verified by broker or MLS. All information should be independently reviewed and verified for accuracy. Properties may or may not be listed by the office/agent presenting the information.
Copyright 2026 MLSListings Inc. All rights reserved