2647 Everly Dr, San Diego, CA 92108
- $1,159,000
- 3
- BD
- 3
- BA




Listed by Lin Kenny, 9492028061 from Alink Realty Group
(If provided) CoList: from
- List Price
- $1,159,000
- MLS#
- CROC26172463
- Status
- ACTIVE
- Bedrooms
- 3
- Total Bathrooms
- 3
- Full Bathrooms
- 2
- Partial Bathrooms
- 1
- Lot Size
- 2,500
- Year Built
- 2025
Property Description
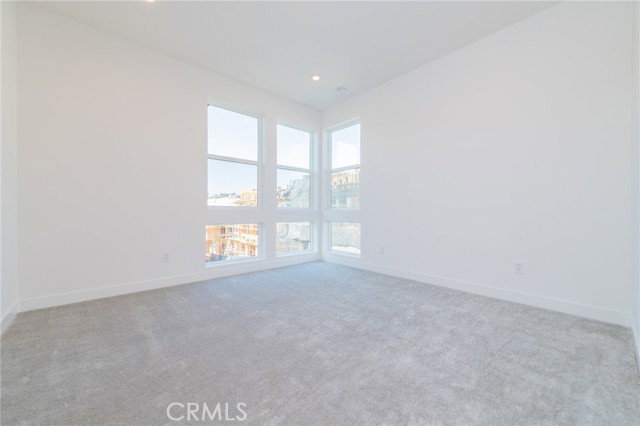
END-UNIT townhome in the highly sought-after Civita community of Mission Valley! Built in 2025, this bright and modern home offers 3 bedrooms, 2.5 bathrooms. and an oversized attached 2-car garage with paid off Solar. The open-concept floor plan features a gourmet kitchen with a large center island, quartz countertops, full-height backsplash, extended cabinetry, stainless steel appliances, luxury vinyl plank flooring, smart home features, upgraded lighting, and a private balcony. The spacious primary suite includes a walk-in closet, dual sinks, and a luxurious walk-in shower. Whirlpool front-load washer and dryer included. Enjoy resort-style amenities including pools, spas, fitness center, clubhouse, BBQ areas, basketball courts, parks, and playgrounds. Walking distance to Civita Park and Civita Elementary School. Conveniently located near Mission Valley, Fashion Valley, downtown San Diego, beaches, restaurants, shopping, and major freeways.
Additional Information
- Acres
- 0.06
- Amenities
- Balcony/Patio, Other
- Association Fee
- $420
- Bedroom Description
- 19
- Cooling System
- Central AC
- Energy Features
- Tankless Water Heater
- Fireplace Description
- None
- Garage Parking
- Attached Garage, Garage, Gate / Door Opener
- Heating System
- Forced Air, Central Forced Air
- Laundry Facilities
- In Laundry Room, Other, Washer, Dryer
- Levels
- Three or More Stories
- Lot Size
- 2,500
- Neighborhood
- 92108 - Mission Valley
- Pool Description
- Community Facility
- Unincorporated Yn
- Yes
- View
- Neighborhood View
- Year Built
- 2025
Mortgage Calculator
 The data relating to real estate for sale on this display comes in part from the Internet Data Exchange program of the MLSListingsTM MLS system. Real estate listings held by brokerage firms other than Legacy Real Estate Inc are marked with the Internet Data Exchange and detailed information about them includes the names of the listing brokers and listing agents.
Based on information from MLSListings MLS as of . All data, including all measurements and calculations of area, is obtained from various sources and has not been, and will not be, verified by broker or MLS. All information should be independently reviewed and verified for accuracy. Properties may or may not be listed by the office/agent presenting the information.
Copyright 2026 MLSListings Inc. All rights reserved