Share this with your friends


+16617472581
Legacy Real Estate Inc
5651 Abilene, Riverside, CA 92506
- $759,900
- 3
- BD
- 2
- BA







Listed by BRAD ALEWINE, 951-347-8832 from COMPASS
(If provided) CoList: BRANDON BYRD from COMPASS
- List Price
- $759,900
- MLS#
- CRIV26176338
- Status
- PENDING (DO NOT SHOW)
- Levels
- One Story
- Bedrooms
- 3
- Total Bathrooms
- 2
- Full Bathrooms
- 2
- Lot Size
- 9,148
- Listing Area
- 252 - Riverside
- Year Built
- 1954
Property Description
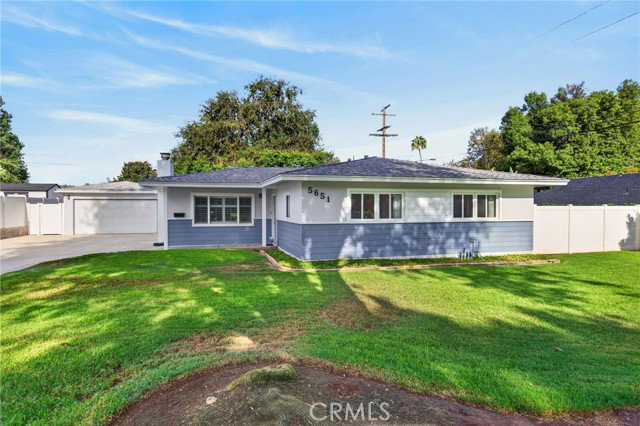
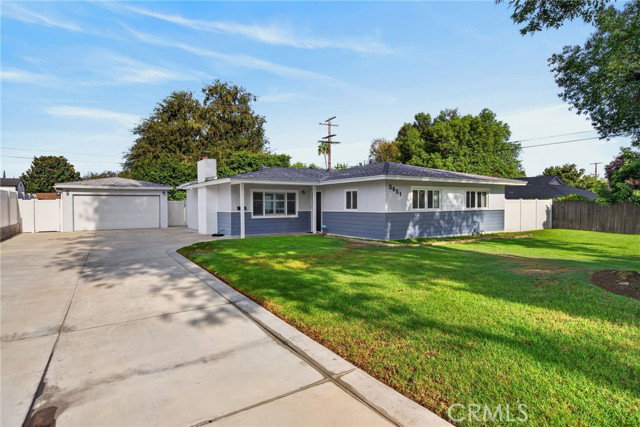
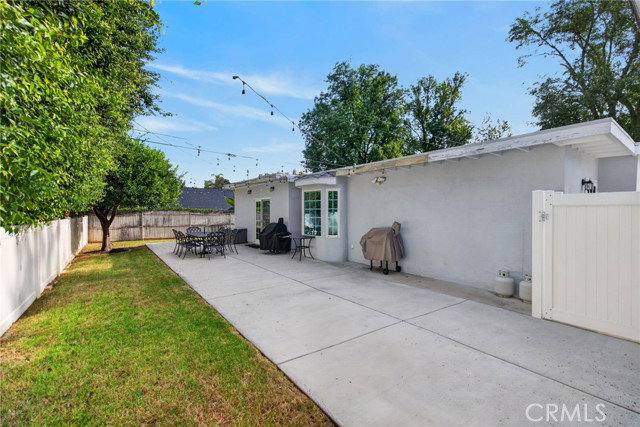
Nestled within the sought-after Victoria-Sungold area, this intelligently expanded mid-century ranch captures the timeless appeal of single-level living. Offered for the first time in nearly thirty years, the residence has been meticulously maintained and arrives in pristine, turnkey condition, ready for its next chapter. The interior layout flows effortlessly, anchored by a large formal living room featuring a cozy gas-log fireplace. For those who love to host, the spacious dining room is framed by a beautiful bay window that draws in plenty of natural light. The heart of the home is the open-concept custom kitchen, which connects to a comfortable lounge area, creating a perfect hub for daily life. One of the standout features is the massive bonus room. With its own bay window and direct access to the rear yard and patio, it offers incredible versatility for a media space, home gym, or hobbyist's retreat. The primary suite serves as a private getaway, complete with a walk-in closet and dedicated ensuite bath. Additional bedrooms are generously sized, complemented by a well-appointed secondary bath and the convenience of an indoor laundry room. Outside, the property offers a two-car garage and an expansive concrete driveway providing ample off-street parking. Located wi
Additional Information
- Acres
- 0.21
- Amenities
- Double Pane Windows(s), Counters, Other
- Bedroom Description
- Primary Suite / Retreat, Ground Floor Bedroom
- Cooling System
- Central AC, Central Forced Air - Electric
- Energy Features
- Ceiling Fan(s), Double Pane Windows
- Family Room
- Separate Family Room, Other
- Fence
- Other
- Fireplace Description
- Gas Burning, Gas Starter, Living Room, Other Location
- Foundation
- Concrete Slab
- Garage Parking
- Garage, Common Parking Area, Other
- Heating System
- Forced Air, Gas, Central Forced Air
- Laundry Facilities
- In Laundry Room, Other
- Levels
- One Story
- Lot Description
- Corners Marked, Grade - Level
- Lot Size
- 9,148
- Neighborhood
- 252 - Riverside
- Other Rooms
- Utility Room, Formal Entry
- Other Utilities
- Other
- Pool Description
- 31, None
- Roof
- Shingle, Composition
- Style
- Other
- View
- Forest / Woods
Mortgage Calculator
 The data relating to real estate for sale on this display comes in part from the Internet Data Exchange program of the MLSListingsTM MLS system. Real estate listings held by brokerage firms other than Legacy Real Estate Inc are marked with the Internet Data Exchange and detailed information about them includes the names of the listing brokers and listing agents.
Based on information from MLSListings MLS as of . All data, including all measurements and calculations of area, is obtained from various sources and has not been, and will not be, verified by broker or MLS. All information should be independently reviewed and verified for accuracy. Properties may or may not be listed by the office/agent presenting the information.
Copyright 2026 MLSListings Inc. All rights reserved