Share this with your friends


+16617472581
Legacy Real Estate Inc
4427 Putting Green, Corona, CA 92883
- $1,299,000
- 4
- BD
- 4
- BA






Listed by John Simcoe, 951-217-8878 from Keller Williams Realty
(If provided) CoList: from
- List Price
- $1,299,000
- MLS#
- CRIG26170557
- Status
- CONTINGENT
- Bedrooms
- 4
- Total Bathrooms
- 4
- Full Bathrooms
- 3
- Partial Bathrooms
- 1
- Lot Size
- 9,583
- Listing Area
- 248 - Corona
- Year Built
- 1999
Property Description
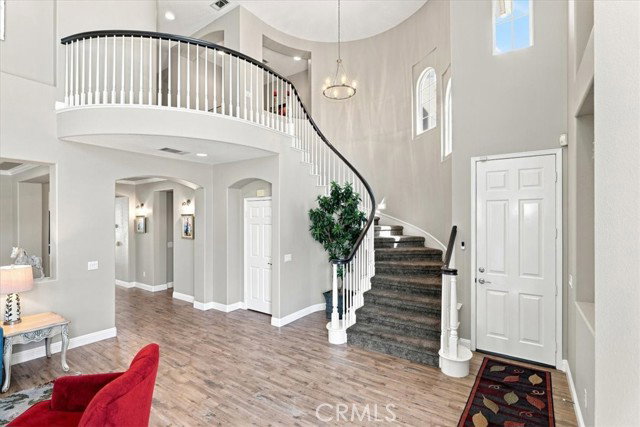
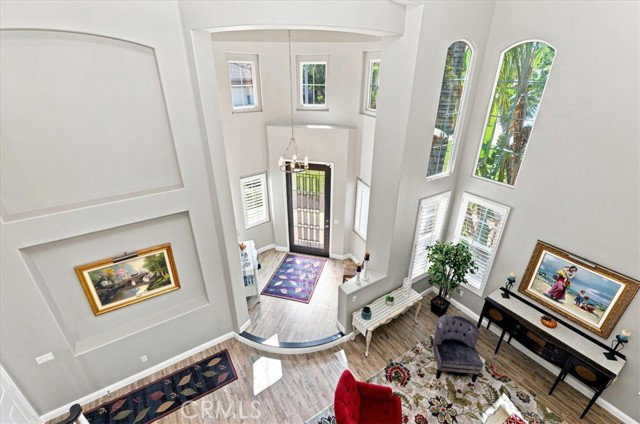
When only the best will do! Welcome to this exceptional Eagle Glen view home, where timeless elegance, quality craftsmanship, and breathtaking panoramic views come together. A custom leaded glass front door opens to a dramatic foyer with soaring 18-foot ceilings and a sweeping spiral staircase, creating an unforgettable first impression. Offering approximately 3,374 square feet of beautifully designed living space, this impressive residence features 4 bedrooms, 4 bathrooms, a spacious bonus room, and a dedicated tech center/home office. Formal living and dining rooms provide elegant entertaining spaces, while the inviting family room showcases a cozy fireplace and custom built-in entertainment center. The gourmet island kitchen is designed for both everyday living and entertaining, featuring granite countertops, subway tile backsplash, white European-style cabinetry, stainless steel appliances, cooktop, double ovens, breakfast bar, sunny breakfast nook, built-in desk, walk-in pantry, and under-cabinet accent lighting. Luxury finishes are found throughout, including porcelain tile flooring downstairs, crown molding, 6-inch baseboards, plantation shutters, tinted windows, custom lighting, wall sconces, ceiling fans, a QuietCool whole-house fan, laundry chute, soft water system,
Additional Information
- Acres
- 0.22
- Amenities
- Balcony/Patio, Vaulted Ceiling, Window Covering(s), Double Pane Windows(s), Counter - Stone, High Ceiling, Mirrored Closet Door(s), Other
- Association Fee
- $115
- Bathroom Features
- Pass Through
- Bedroom Description
- 11, Primary Suite / Retreat, Ground Floor Bedroom
- Cooling System
- Central AC, Other, Whole House / Attic Fan, 9
- Energy Features
- Ceiling Fan(s), Double Pane Windows
- Family Room
- Other
- Fence
- 2, 22
- Fireplace Description
- Family Room, Gas Burning
- Foundation
- Concrete Slab
- Garage Parking
- Garage, Other
- Heating System
- Central Forced Air
- Laundry Facilities
- Gas Hookup, In Laundry Room, 30, Chute
- Lot Description
- Grade - Level
- Lot Size
- 9,583
- Neighborhood
- 248 - Corona
- Other Rooms
- Office Area, Bonus / Hobby Room, Formal Entry
- Pool Description
- 12, Pool - Gunite, Pool - Heated, Pool - In Ground, 21, Other, Pool - Yes, Spa - Private
- Unincorporated Yn
- Yes
- View
- Hills, View of City Lights
Mortgage Calculator
 The data relating to real estate for sale on this display comes in part from the Internet Data Exchange program of the MLSListingsTM MLS system. Real estate listings held by brokerage firms other than Legacy Real Estate Inc are marked with the Internet Data Exchange and detailed information about them includes the names of the listing brokers and listing agents.
Based on information from MLSListings MLS as of . All data, including all measurements and calculations of area, is obtained from various sources and has not been, and will not be, verified by broker or MLS. All information should be independently reviewed and verified for accuracy. Properties may or may not be listed by the office/agent presenting the information.
Copyright 2026 MLSListings Inc. All rights reserved