2438 Antelope Dr, Corona, CA 92882
- $850,000
- 4
- BD
- 3
- BA




Listed by Diana Renee, 714-287-0669 from Keller Williams Realty
(If provided) CoList: from
- List Price
- $850,000
- MLS#
- CRIG26156157
- Status
- ACTIVE
- Bedrooms
- 4
- Total Bathrooms
- 3
- Full Bathrooms
- 2
- Partial Bathrooms
- 1
- Lot Size
- 8,276
- Listing Area
- 248 - Corona
- Year Built
- 1977
Property Description
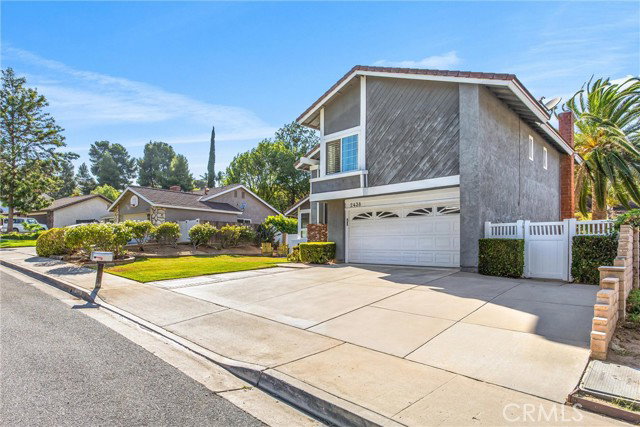
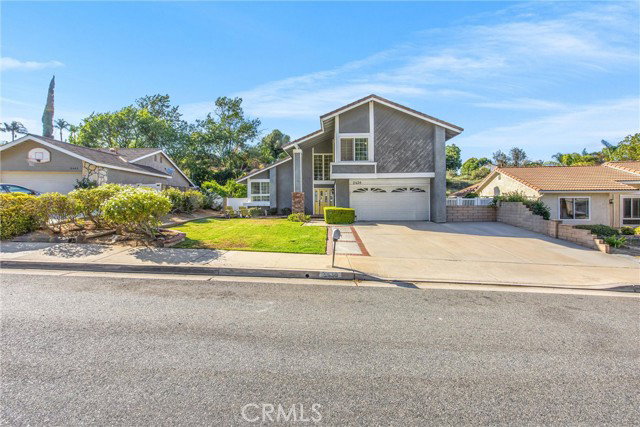
PRIVACY W/ NO NEIGHBORS BEHIND| BEAUTIFULLY UPGRADED KITCHEN| EXPANDED GUEST ROOM| CERAMIC TILE THROUGHOUT| Welcome to this stylish home, located in a desirable mature neighborhood with wide streets. From the moment you step inside, you'll appreciate the thoughtful custom touches and inviting atmosphere that make this home truly special. The spacious living area welcomes you with elegant custom chandeliers and formal dining room. Ceramic tile flooring flows throughout the home, providing both style and easy maintenance. Just beyond, the remodeled kitchen is designed to be the heart of the home, featuring quartz countertops, a striking porcelain tile backsplash, a large center island with plenty of seating and workspace, and an open layout that keeps everyone connected while cooking, dining, and entertaining. The upgraded powder room offers tasteful finishes for guests. The family room features a beautifully designed fireplace that creates the perfect gathering space for relaxing evenings or entertaining family and friends. One of the home's unique features is the expanded guest bedroom, with a sitting room, that can easily accommodate guests or a home office, Step outside to your own private backyard retreat where there are no neighbors directly behind, offering add
Additional Information
- Acres
- 0.19
- Amenities
- Vaulted Ceiling, Window Covering(s), Double Pane Windows(s), Counter - Stone, High Ceiling, Mirrored Closet Door(s), Other, Screens
- Association Fee
- $120
- Bedroom Description
- Ground Floor Bedroom
- Cooling System
- Central AC, Central Forced Air - Electric
- Energy Features
- Ceiling Fan(s), Energy Star Windows/ Doors, Double Pane Windows
- Family Room
- Separate Family Room, Other
- Fence
- Wood
- Fireplace Description
- Family Room, Other Location, Fire Pit
- Floor Covering
- Laminate
- Foundation
- Concrete Slab
- Garage Parking
- Garage, Other
- Heating System
- Gas, Central Forced Air, Fireplace
- Laundry Facilities
- In Laundry Room, Other, 38
- Lot Description
- Private / Secluded
- Lot Size
- 8,276
- Neighborhood
- 248 - Corona
- Other Rooms
- Office Area, Formal Entry
- Other Utilities
- Telephone - Not On Site
- Pool Description
- Pool - Gunite, Pool - In Ground, 21, Community Facility, Spa - Community Facility
- Roof
- Tile, Concrete
- Unincorporated Yn
- Yes
- View
- 31
Mortgage Calculator
 The data relating to real estate for sale on this display comes in part from the Internet Data Exchange program of the MLSListingsTM MLS system. Real estate listings held by brokerage firms other than Legacy Real Estate Inc are marked with the Internet Data Exchange and detailed information about them includes the names of the listing brokers and listing agents.
Based on information from MLSListings MLS as of . All data, including all measurements and calculations of area, is obtained from various sources and has not been, and will not be, verified by broker or MLS. All information should be independently reviewed and verified for accuracy. Properties may or may not be listed by the office/agent presenting the information.
Copyright 2026 MLSListings Inc. All rights reserved