Share this with your friends


+16617472581
Legacy Real Estate Inc
11315 N Via San Toma DR, Fresno, CA 93730
- $1,070,000
- 5
- BD
- 5
- BA




Listed by Robert Mitchell, from LPT Realty, Inc
(If provided) CoList: from
- List Price
- $1,070,000
- Price Change
- ▼ $104,000 1790664180
- MLS#
- CRFR26175907
- Status
- ACTIVE
- Bedrooms
- 5
- Total Bathrooms
- 5
- Full Bathrooms
- 5
- Lot Size
- 7,936
- Year Built
- 2020
Property Description
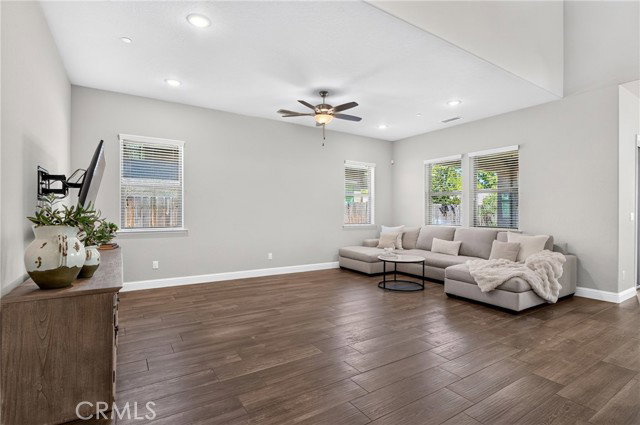
Huge Price Reduction! Welcome to luxury living in one of Fresno's most sought-after gated communities at Copper River with Owned Solar! This exceptional 3,951 sq. ft. home combines elegance, flexibility, and modern comfort in a floor plan designed to fit virtually every lifestyle. From the moment you enter, you'll be captivated by soaring 30-foot ceilings, an abundance of natural light, gorgeous wood-look tile flooring, and an impressive open-concept design that creates a warm yet sophisticated atmosphere. The chef's kitchen is truly the heart of the home, featuring stainless steel appliances, granite countertops with a breakfast bar, a gas cooktop, oversized center island, expansive walk-in pantry, and abundant cabinetry, perfect for entertaining or everyday living. The flexible layout offers 5 bedrooms and 5 bathrooms with endless possibilities. The isolated downstairs primary suite provides a peaceful retreat with dual vanities, a soaking tub, oversized walk-in shower, and an impressive custom walk-in closet. An additional isolated bedroom and full bath on the main level are ideal for guests or multigenerational living. A spacious downstairs bonus room can easily serve as a home office, media room, game room, or even a 6th bedroom. Upstairs, you'll find three
Additional Information
- Acres
- 0.18
- Amenities
- Vaulted Ceiling, Counter - Stone, High Ceiling, Other
- Association Fee
- $140
- Bedroom Description
- Primary Suite / Retreat, Ground Floor Bedroom
- Cooling System
- Central AC
- Energy Features
- Ceiling Fan(s)
- Family Room
- Other
- Fence
- 2, Wood
- Fireplace Description
- None
- Foundation
- Concrete Slab
- Garage Parking
- Garage, Other
- Heating System
- Central Forced Air
- Laundry Facilities
- In Laundry Room, Other
- Lot Size
- 7,936
- Other Rooms
- Bonus / Hobby Room, Loft, Other, Formal Entry
- Pool Description
- Pool - In Ground, 31, Pool - Yes
- Roof
- Tile
- Unincorporated Yn
- Yes
- View
- Neighborhood View
Mortgage Calculator
 The data relating to real estate for sale on this display comes in part from the Internet Data Exchange program of the MLSListingsTM MLS system. Real estate listings held by brokerage firms other than Legacy Real Estate Inc are marked with the Internet Data Exchange and detailed information about them includes the names of the listing brokers and listing agents.
Based on information from MLSListings MLS as of . All data, including all measurements and calculations of area, is obtained from various sources and has not been, and will not be, verified by broker or MLS. All information should be independently reviewed and verified for accuracy. Properties may or may not be listed by the office/agent presenting the information.
Copyright 2026 MLSListings Inc. All rights reserved