886 E Richmond, Fresno, CA 93720
- $997,000
- 4
- BD
- 4
- BA




Listed by Mark Martinez, 559-930-7752 from London Properties
(If provided) CoList: from
- List Price
- $997,000
- Price Change
- ▼ $28,000 1786495873
- MLS#
- CRFR26172314
- Status
- ACTIVE
- Levels
- One Story
- Bedrooms
- 4
- Total Bathrooms
- 4
- Full Bathrooms
- 3
- Partial Bathrooms
- 1
- Lot Size
- 10,925
- Year Built
- 1986
Property Description
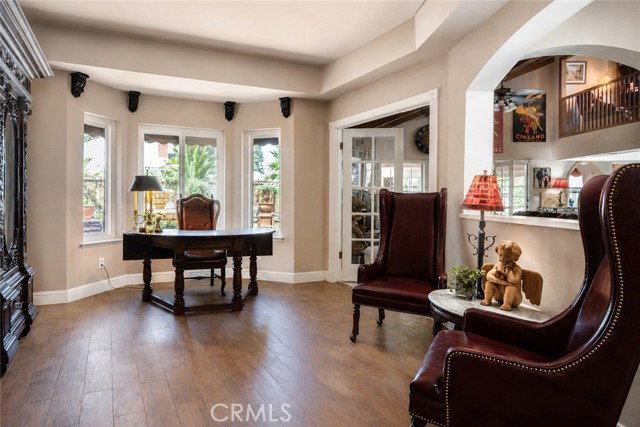
Tucked away on a quiet cul-de-sac, this exceptional 3,605-square-foot 4 bedroom, 3 bath custom estate offers timeless elegance, refined finishes, and seamless indoor-outdoor living. Stunning curb appeal features a distinctive stone elevation, mature landscaping, colorful blooms, garden arbor, picket gate, stamped-concrete driveway and walkway, custom garage doors, and a beautiful wooden gate framed by a stone arch. Inside, the gourmet kitchen opens to the inviting family room with soaring wood-beam ceilings, while the finished enclosed patio and upstairs loft with pool table provide ideal spaces for entertaining. The luxurious primary suite, spacious bedrooms, and versatile living areas offer comfort and flexibility. Step outside to a resort-style backyard with a sparkling pool, tranquil water features, outdoor fireplace, and a private all-brick courtyard featuring multiple fountains and a relaxing jacuzzi---your own peaceful retreat for entertaining or unwinding. Conveniently located near premier schools, shopping, dining, and parks, this remarkable home truly offers luxury living at its finest. Bed, bath and sq ft. is different than tax records if important buyer to verify.
Additional Information
- Acres
- 0.25
- Amenities
- Open Beam Ceiling, Vaulted Ceiling, Wet Bar, Counters, High Ceiling, Other
- Cooling System
- Central AC
- Energy Features
- Ceiling Fan(s)
- Family Room
- Other
- Fence
- Wood
- Fireplace Description
- Family Room, Primary Bedroom, Other, Other Location, Wood Burning, Wood Stove, Blower Fan, Outside
- Garage Parking
- Attached Garage, Garage, Gate / Door Opener, Other
- Heating System
- Central Forced Air, Fireplace
- Laundry Facilities
- In Laundry Room, 30, Washer, Dryer, 9
- Levels
- One Story
- Lot Description
- Corners Marked
- Lot Size
- 10,925
- Other Rooms
- Office Area, Utility Room, Formal Entry
- Pool Description
- Pool - Fiberglass, Pool - In Ground, 2, Other, Pool - Yes, Spa - Private, Pool - Fenced
- Roof
- Tile
- Unincorporated Yn
- Yes
Mortgage Calculator
 The data relating to real estate for sale on this display comes in part from the Internet Data Exchange program of the MLSListingsTM MLS system. Real estate listings held by brokerage firms other than Legacy Real Estate Inc are marked with the Internet Data Exchange and detailed information about them includes the names of the listing brokers and listing agents.
Based on information from MLSListings MLS as of . All data, including all measurements and calculations of area, is obtained from various sources and has not been, and will not be, verified by broker or MLS. All information should be independently reviewed and verified for accuracy. Properties may or may not be listed by the office/agent presenting the information.
Copyright 2026 MLSListings Inc. All rights reserved