2308 Pine Knoll Dr 2, Walnut Creek, CA 94595
- $588,800
- 2
- BD
- 2
- BA
- 1,330
- SqFt






Listed by Kailani Kimoto, (925) 595-7924 from Rossmoor Realty / J.H. Russell
(If provided) CoList: from
- List Price
- $588,800
- MLS#
- CC41145177
- Status
- ACTIVE
- Bedrooms
- 2
- Total Bathrooms
- 2
- Full Bathrooms
- 2
- Sqft. of Residence
- 1,330
- Year Built
- 1965
Property Description
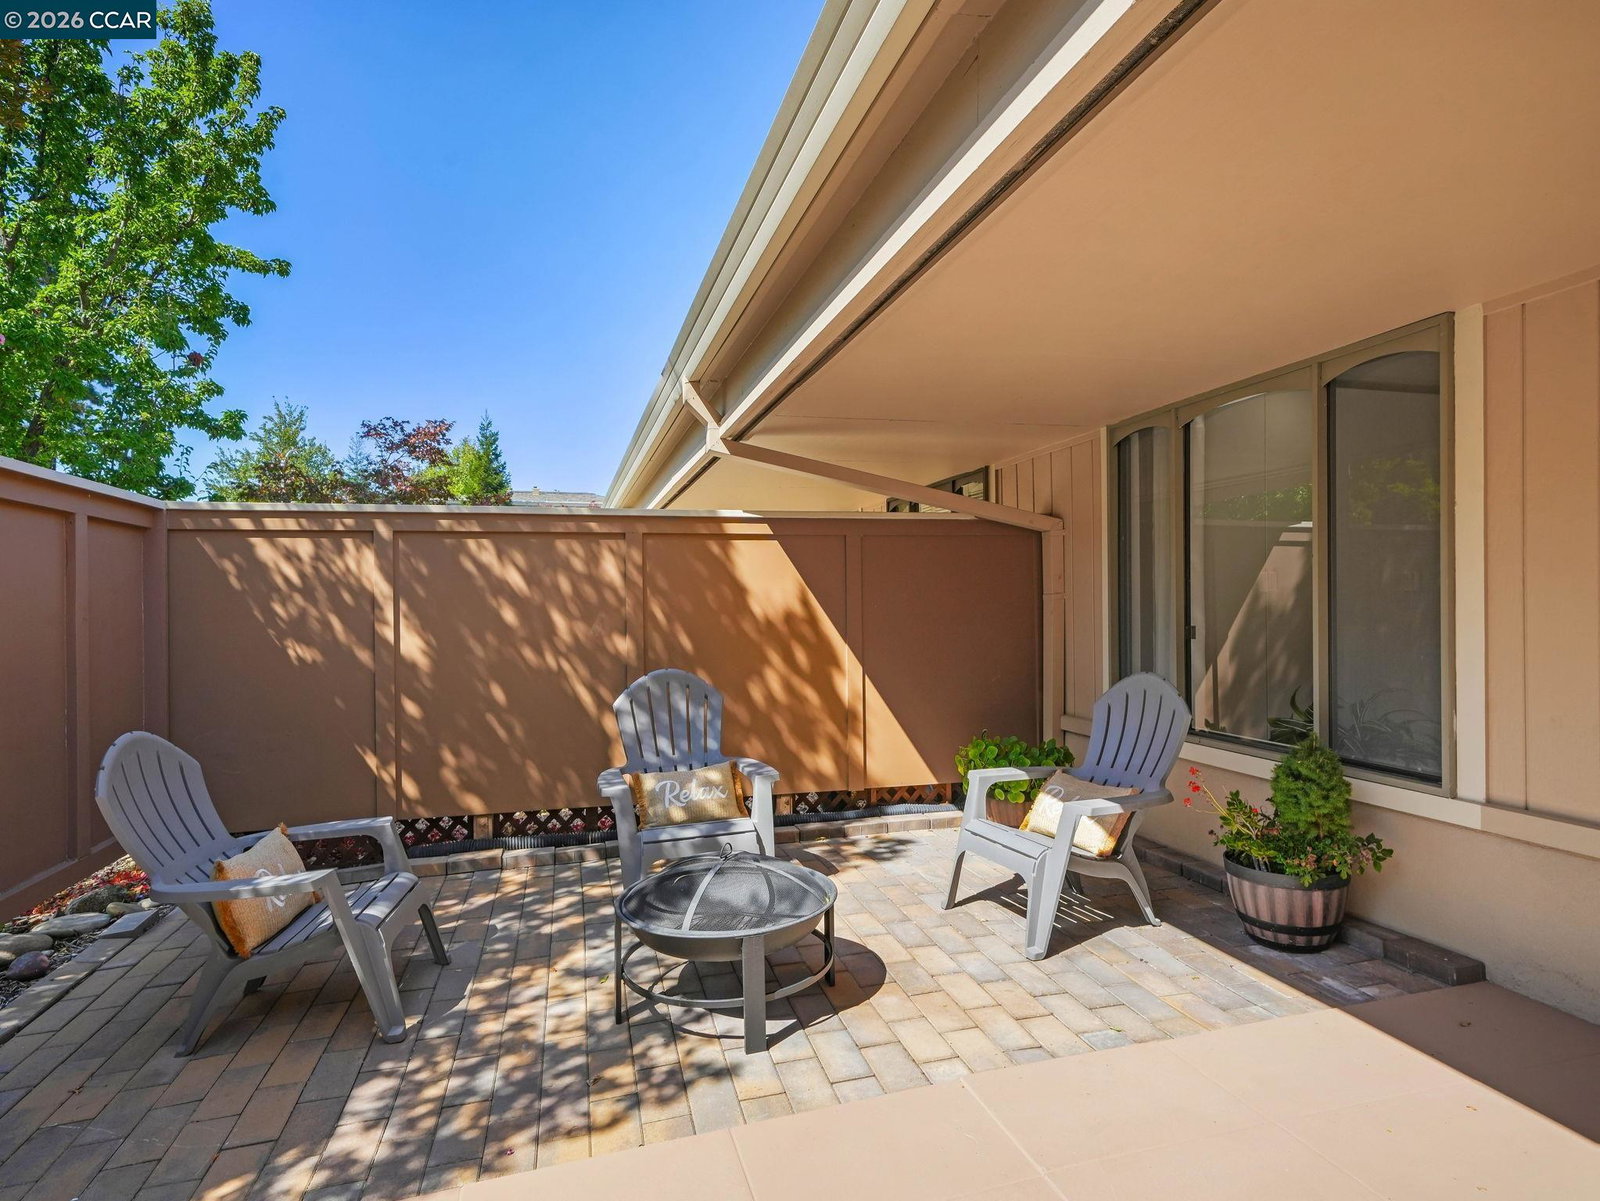
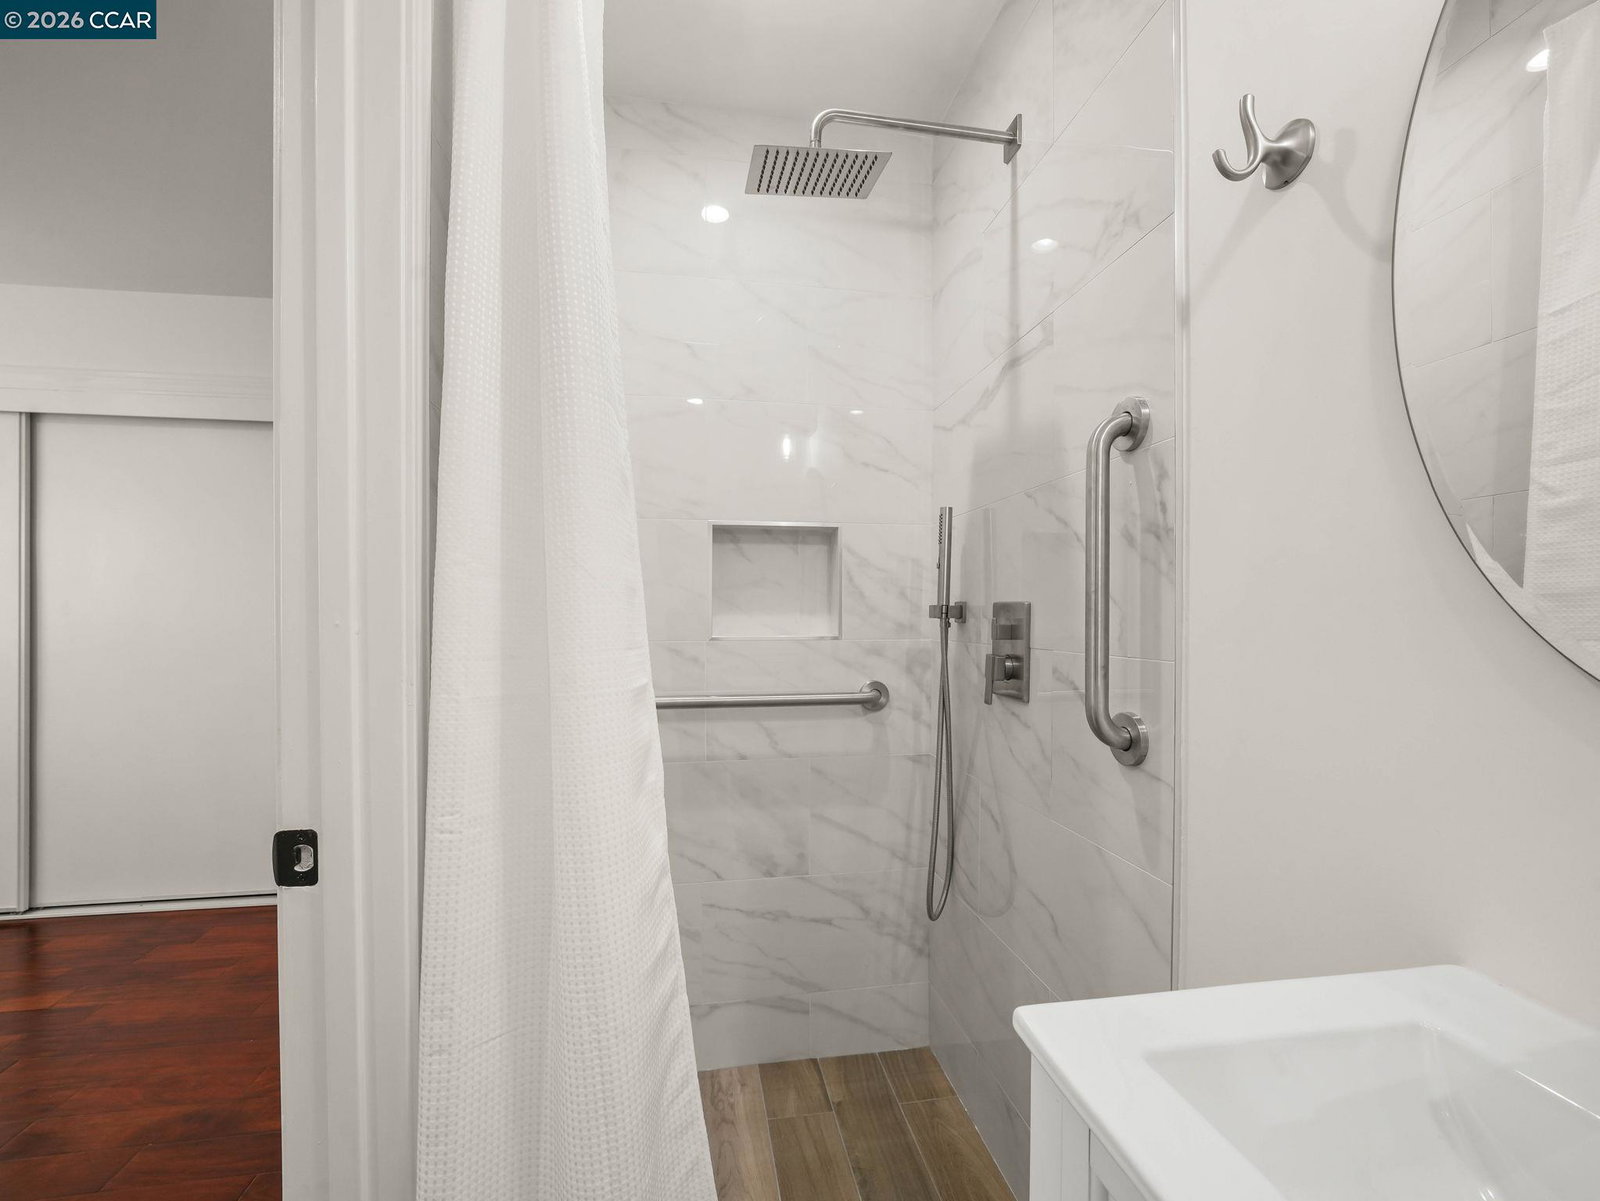
An entertainer's dream-where spacious living, thoughtful design and a touch of luxury come together beautifully. This redesigned & expanded, single-row, level-in home offers approx. 1,330 sq. ft. with an open floor plan made for gathering. At the center of it all is an impressive oversized quartz island-pull up a chair, pour the wine and stay awhile. Skylights bring in natural light, while luxury engineered wood floors, oversized baseboards and a 65" wall-mounted TV with customizable LED backlighting add a sleek, elevated feel. The oversized primary suite features a NEW walk-in shower, while the guest bath offers a jetted tub, Toto bidet seat and conveniently located W/D. Grab bars in both baths add thoughtful accessibility. Step outside to the large gated paver patio with room to dine, garden and entertain, with a beautiful stretch of lush green lawn just beyond-an added bonus for four-legged companions. Newer HVAC and dual-pane east-facing windows add everyday comfort. Spacious, stylish and designed for living well-because downsizing should never mean compromising the way you love to live.
Additional Information
- Amenities
- Window Covering(s), Mirrored Closet Door(s)
- Association Fee
- $1383
- Association Fee Includes
- Maintenance - Exterior, Garbage, Cable / Dish, Other, Security Service, Water / Sewer, Maintenance - Common Area
- Bathroom Features
- Tub with Jets, Updated Bath, Primary - Updated Bath(s)
- Building Name
- ROSSMOOR
- Cooling System
- Central -1 Zone
- Energy Features
- Other, Double Pane Windows
- Exterior Features
- Other, Stucco
- Fireplace Description
- None
- Floor Covering
- Other
- Garage Parking
- No Garage, Guest / Visitor Parking, Spaces per Unit - 1
- Heating System
- Forced Air
- Laundry Facilities
- Laundry Area - In Unit, Washer, Dryer
- Levels
- One Story
- Living Area
- 1,330
- Lot Description
- Grade - Level
- Neighborhood
- Rossmoor
- Numberof Units
- 4
- Pool Description
- Other
- Roof
- Other
- Style
- Contemporary
- Unincorporated Yn
- Yes
- Unit Description
- Unit Faces Common Area
- View
- Greenbelt
- Year Built
- 1965
Mortgage Calculator
 The data relating to real estate for sale on this display comes in part from the Internet Data Exchange program of the MLSListingsTM MLS system. Real estate listings held by brokerage firms other than Legacy Real Estate Inc are marked with the Internet Data Exchange and detailed information about them includes the names of the listing brokers and listing agents.
Based on information from MLSListings MLS as of . All data, including all measurements and calculations of area, is obtained from various sources and has not been, and will not be, verified by broker or MLS. All information should be independently reviewed and verified for accuracy. Properties may or may not be listed by the office/agent presenting the information.
Copyright 2026 MLSListings Inc. All rights reserved