Share this with your friends


+16617472581
Legacy Real Estate Inc
1470 Creekside Dr 18, Walnut Creek, CA 94596
- $570,000
- 2
- BD
- 2
- BA
- 1,124
- SqFt








Listed by Brittany Hogan, (925) 233-9061 from eXp Realty of Northern CA, Inc
(If provided) CoList: from
- List Price
- $570,000
- Price Change
- ▼ $29,000 1788908810
- MLS#
- CC41145082
- Status
- ACTIVE
- Bedrooms
- 2
- Total Bathrooms
- 2
- Full Bathrooms
- 1
- Partial Bathrooms
- 1
- Sqft. of Residence
- 1,124
- Year Built
- 1962
Property Description
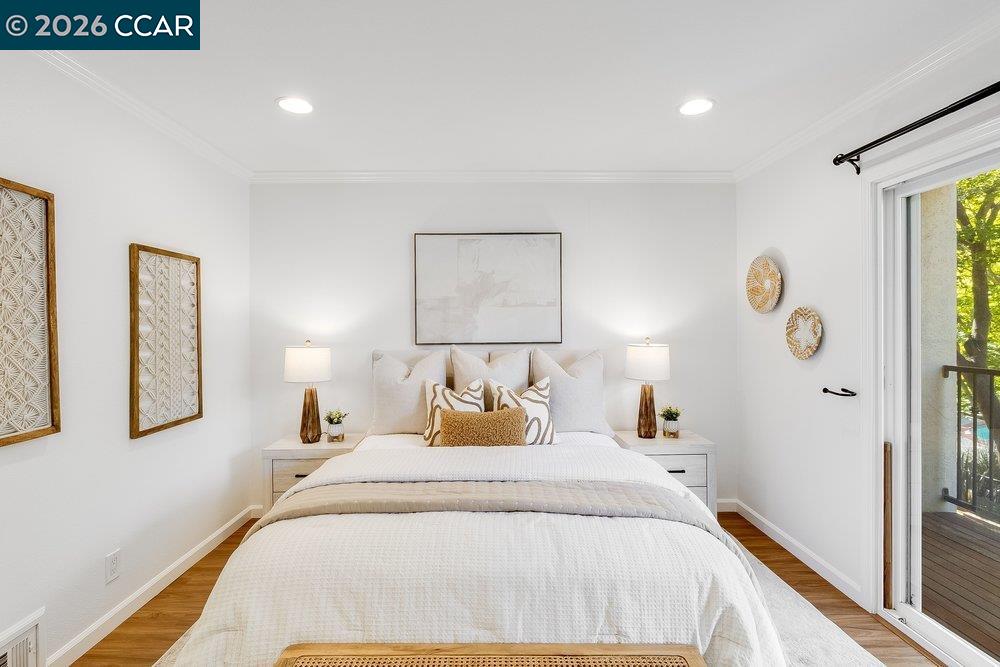
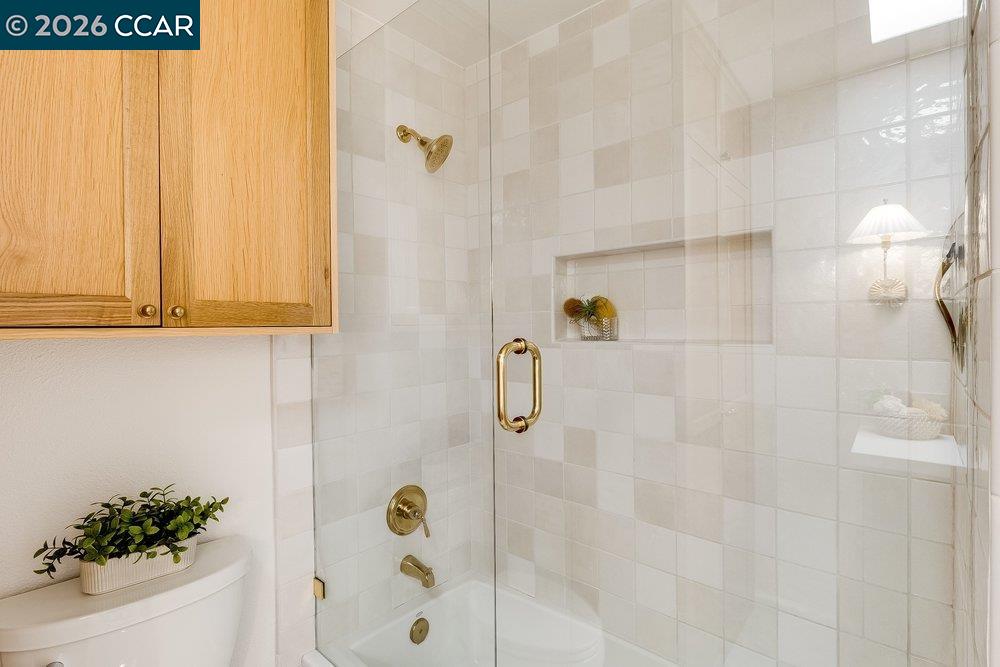
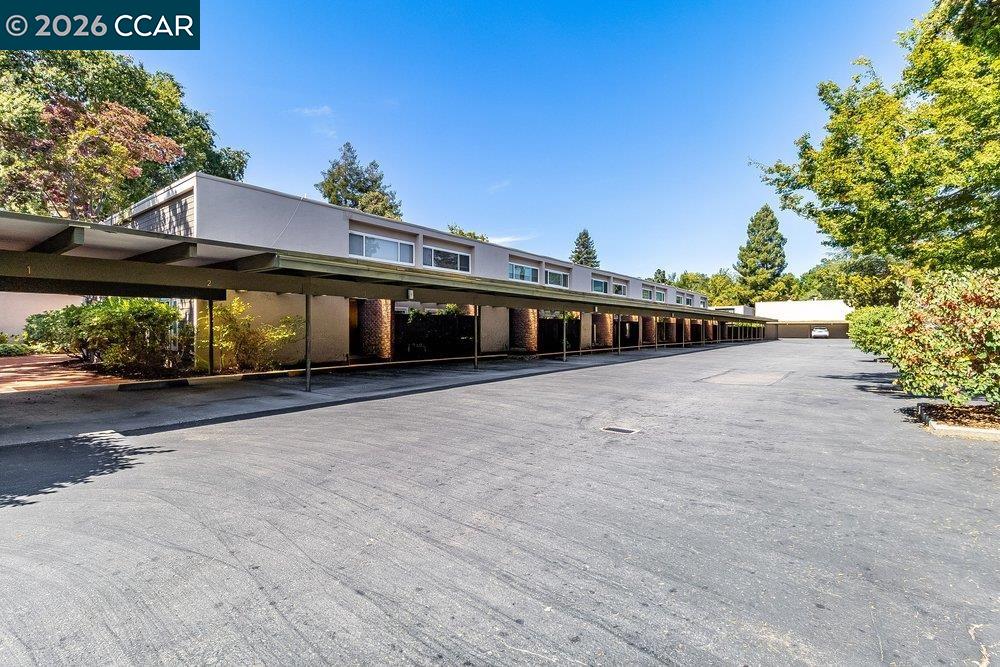
Welcome to your own little slice of Walnut Creek! This super cute 2 bedroom, 1.5 bath condo offers the perfect mix of style, convenience, and easy living. Step inside to a light and bright floor plan with beautifully remodeled bathrooms, in-unit laundry, and comfortable living spaces that feel instantly like home. Both bedrooms feature custom closets and there is ample storage throughout. The real gem? Your own private patio, complete with a lemon tree and storage sheds. Enjoy the patio with your morning coffee, dinner outside, or a fresh glass of lemonade. The location is hard to beat. Just minutes from Downtown Walnut Creek, Kaiser, shopping, restaurants, coffee, and everything you love about the area, with easy access to BART, 680 and 24 for an effortless commute around the Bay. Updated, charming, incredibly convenient, and just plain cute, this is Walnut Creek living made easy.
Additional Information
- Amenities
- None
- Association Fee
- $663
- Association Fee Includes
- Garbage, Management Fee, Water / Sewer, Maintenance - Common Area
- Building Name
- CREEKSIDE NORT
- Cooling System
- Central -1 Zone
- Exterior Features
- Stucco
- Fireplace Description
- None
- Floor Covering
- Vinyl, Hardwood
- Garage Parking
- No Garage
- Laundry Facilities
- Laundry Area - In Unit, None
- Levels
- Two Story
- Living Area
- 1,124
- Lot Description
- Other
- Neighborhood
- Walnut Creek
- Numberof Units
- 46
- Other Rooms
- None
- Pool Description
- Pool - In Ground
- Roof
- Composition
- Style
- Contemporary
- Unincorporated Yn
- Yes
- Unit Description
- Ground Floor, Other, Unit Faces Common Area
- Year Built
- 1962
Mortgage Calculator
 The data relating to real estate for sale on this display comes in part from the Internet Data Exchange program of the MLSListingsTM MLS system. Real estate listings held by brokerage firms other than Legacy Real Estate Inc are marked with the Internet Data Exchange and detailed information about them includes the names of the listing brokers and listing agents.
Based on information from MLSListings MLS as of . All data, including all measurements and calculations of area, is obtained from various sources and has not been, and will not be, verified by broker or MLS. All information should be independently reviewed and verified for accuracy. Properties may or may not be listed by the office/agent presenting the information.
Copyright 2026 MLSListings Inc. All rights reserved