81 Eagle Ridge Place, Danville, CA 94506
- $18,898,000
- 7
- BD
- 15
- BA
- 26,627
- SqFt












Listed by Joujou Chawla, (510) 406-4836 from Compass
(If provided) CoList: from
- List Price
- $18,898,000
- MLS#
- CC41145027
- Status
- ACTIVE
- Levels
- Two Story
- Bedrooms
- 7
- Total Bathrooms
- 15
- Full Bathrooms
- 8
- Partial Bathrooms
- 7
- Sqft. of Residence
- 26,627
- Lot Size
- 197,780
- Listing Area
- Blackhawk
- Year Built
- 1988
Property Description
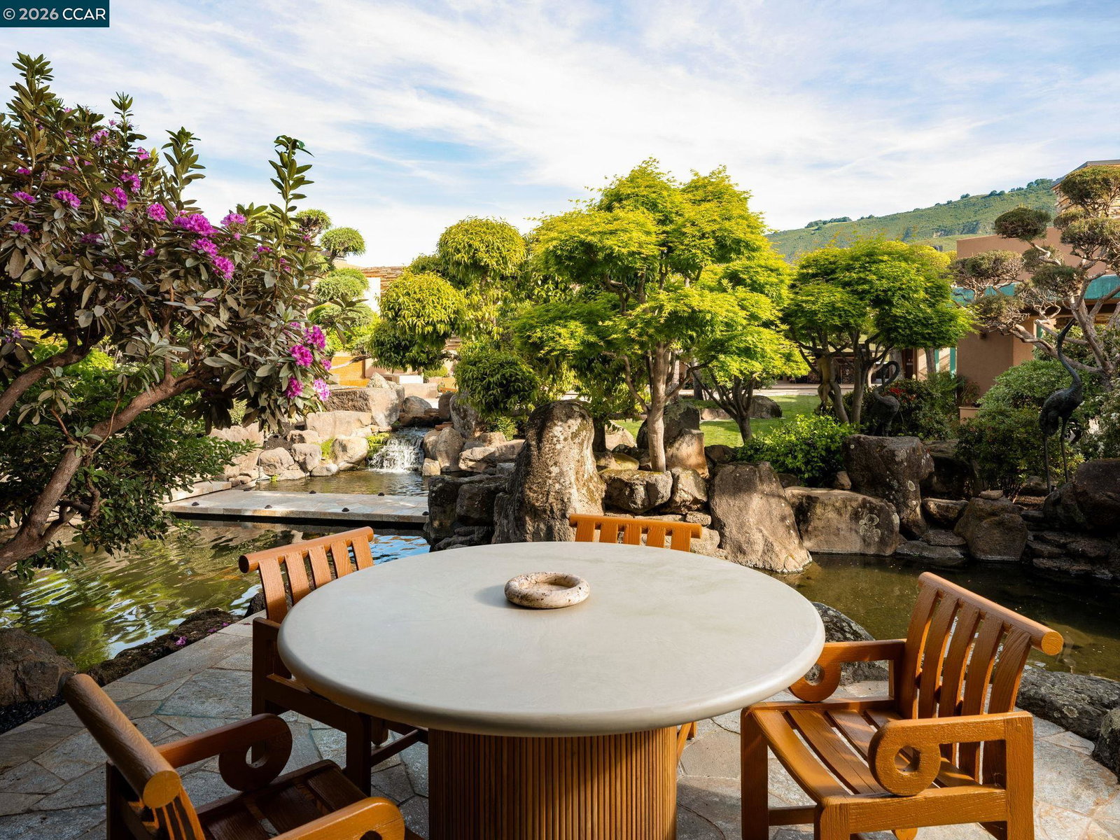
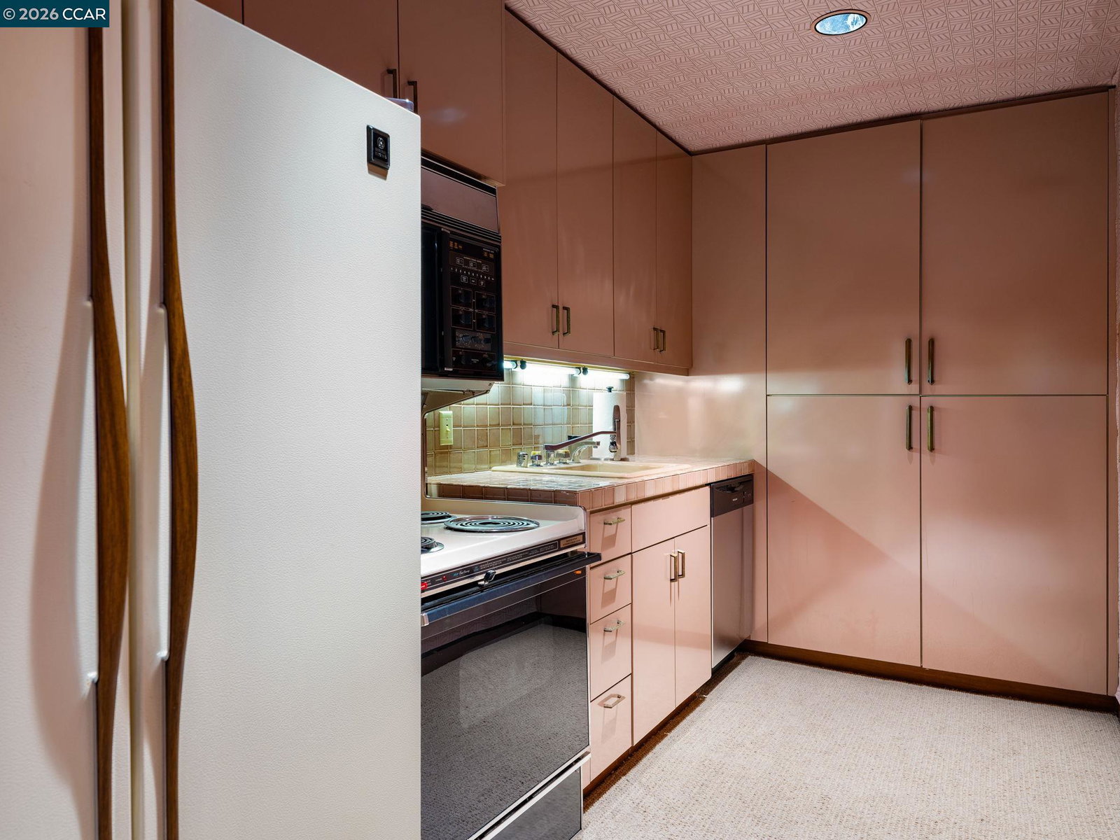
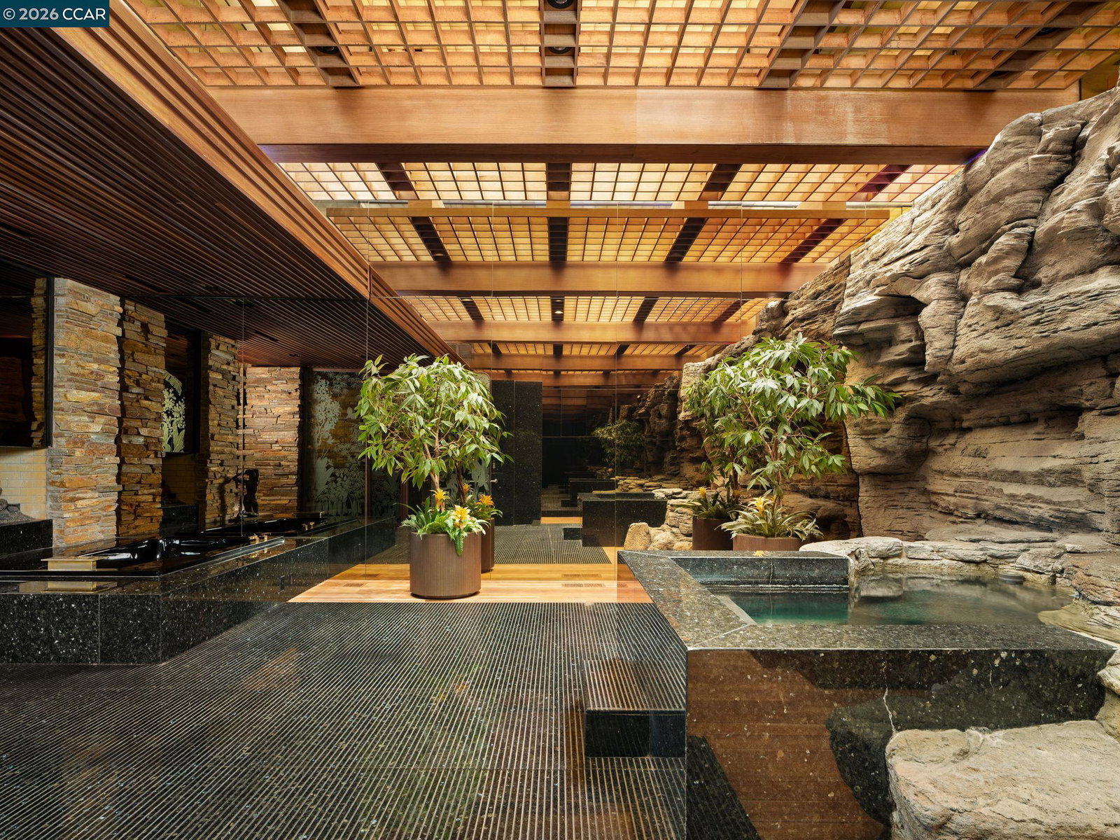
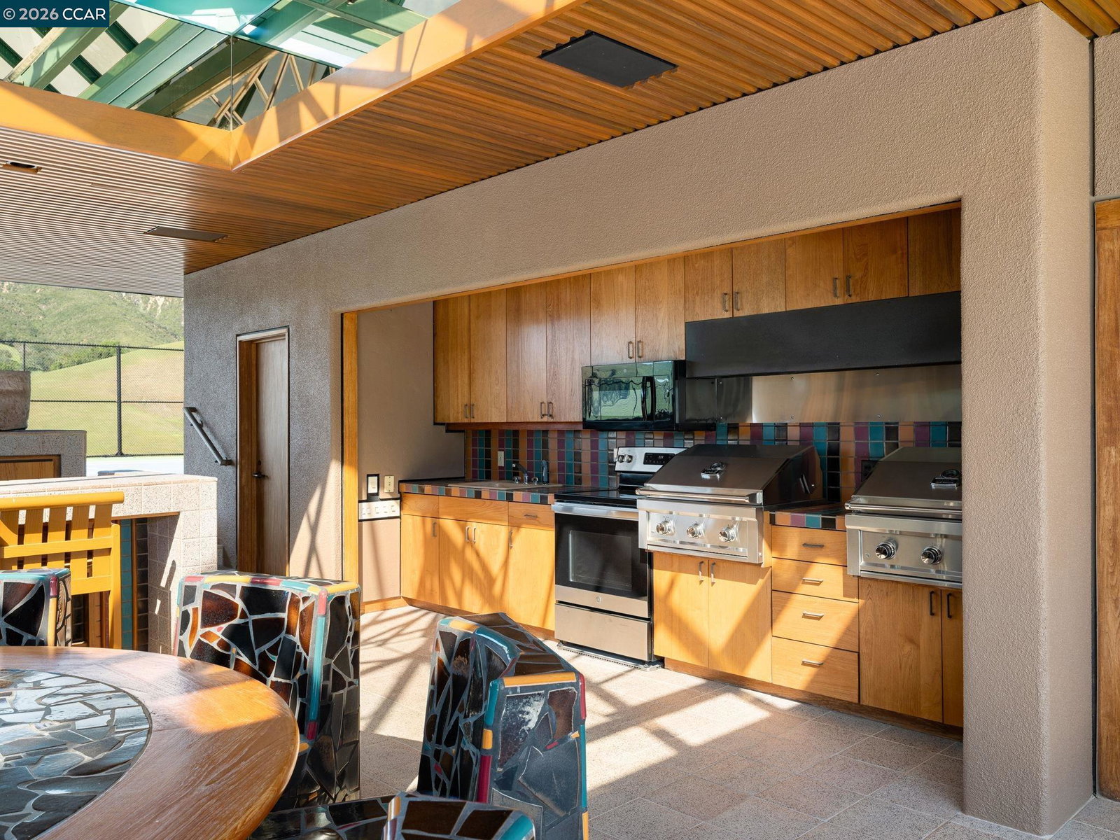
An exquisitely reimagined mid-century modern landmark estate, elevated to a new height of excellence, unfolds at the end of a private cul-de-sac, revealing a masterpiece of design, artistry, and luxury beautifully harmonizing with 4.5 acres at the end of Eagle Ridge Place. Offered for only the second time since its debut, the gated property is set within the prestigious Blackhawk Country Club, commanding sweeping panoramic views. Spanning 26,627 square feet, the residence is a masterful homage to Frank Lloyd Wright's iconic Fallingwater, embodying a refined expression of organic architecture where nature is seamlessly integrated into every aspect of design. This vision was realized through the collaboration of the Dahlin Group, interior designer Steve Chase, landscape architect Kimio Kimura, lighting designer Craig Robert, and contractor Michael DeBene. Arrival is marked by a dramatic 18-foot custom sculpture by Salvatore Pecoraro, leading into interiors of exceptional scale and warmth defined by a sophisticated interplay of wood, glass, and stone, enhanced by walls of newly tinted windows, back-lit onyx, soft LED illumination, and bespoke wool carpeting. The open-concept floor plan flows effortlessly from intimate living spaces to grand entertaining venues, including a formal di
Additional Information
- Acres
- 4.54
- Amenities
- Wet Bar, Window Covering(s), Elevator(s)/Lift(s), Skylight
- Association Fee
- $756
- Association Fee Includes
- Management Fee, Reserves, Security Service, Maintenance - Common Area
- Bathroom Features
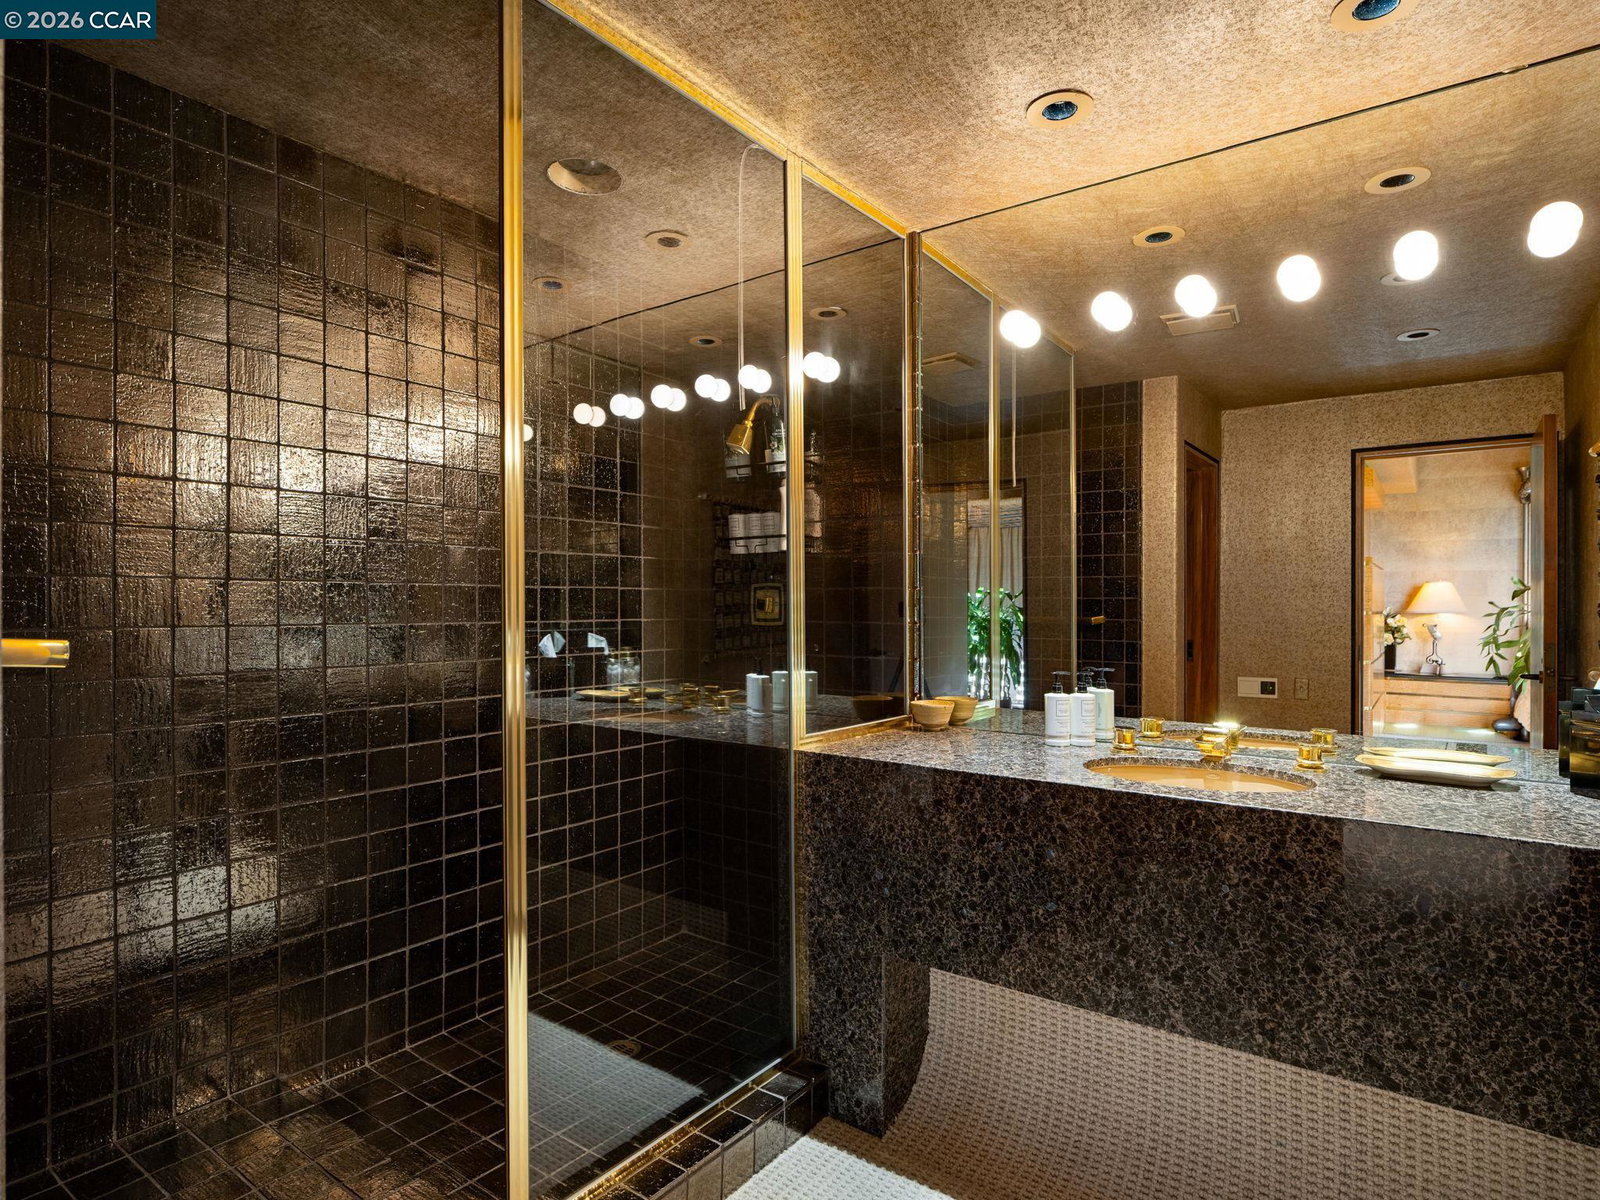
- Bidet, Tile, Tub, Tub with Jets, Updated Bath, Primary - Bidet, Primary - Sauna, Primary - Shower(s) over Tub(s), 45, 46, Primary - Sunken Tub, Primary - Tile, Primary - Tub with Jets
- Cooling System
- Central -1 Zone
- Energy Features
- Double Pane Windows
- Family Room
- Separate Family Room
- Fireplace Description
- Dining Room, Family Room, Gas Burning, Gas Starter, Living Room, Primary Bedroom, Metal, Other, Raised Hearth, Stone, Dual See Thru
- Floor Covering
- Other, Stone, Tile, Carpet - Wall to Wall
- Foundation
- Crawl Space
- Garage Parking
- Covered Parking, Detached Garage, Garage, Gate / Door Opener, Golf Cart, Guest / Visitor Parking, RV/Boat Parking
- Heating System
- Gas, Heating - 2+ Zones
- Laundry Facilities
- 220 Volt Outlet, In Laundry Room, Washer, Dryer
- Levels
- Two Story
- Living Area
- 26,627
- Lot Description
- Grade - Level, Other, Pond On Site, Private / Secluded
- Lot Size
- 197,780
- Neighborhood
- Blackhawk
- Other Rooms
- Bonus / Hobby Room, Den / Study / Office, Guest House, Atrium, In-Law Unit, Media / Home Theater, Storage, Utility Room, Workshop, Laundry Room
- Pool Description
- Heated - Gas, Pool - Gunite, Pool - In Ground, Pool - Sweep, Spa / Hot Tub, Cabana
- Roof
- Composition
- Unincorporated Yn
- Yes
- View
- View of Golf Course, Hills, Mt. Diablo, Panoramic, Ridge
Mortgage Calculator
 The data relating to real estate for sale on this display comes in part from the Internet Data Exchange program of the MLSListingsTM MLS system. Real estate listings held by brokerage firms other than Legacy Real Estate Inc are marked with the Internet Data Exchange and detailed information about them includes the names of the listing brokers and listing agents.
Based on information from MLSListings MLS as of . All data, including all measurements and calculations of area, is obtained from various sources and has not been, and will not be, verified by broker or MLS. All information should be independently reviewed and verified for accuracy. Properties may or may not be listed by the office/agent presenting the information.
Copyright 2026 MLSListings Inc. All rights reserved