1833 Sandalwood Dr, Concord, CA 94519
- $735,000
- 4
- BD
- 2
- BA
- 1,578
- SqFt


Listed by Renee White, (925) 876-2441 from Keller Williams Realty
(If provided) CoList: from
- List Price
- $735,000
- MLS#
- CC41144956
- Status
- ACTIVE
- Levels
- One Story
- Bedrooms
- 4
- Total Bathrooms
- 2
- Full Bathrooms
- 2
- Sqft. of Residence
- 1,578
- Lot Size
- 9,800
- Listing Area
- Concord
- Year Built
- 1962
Property Description
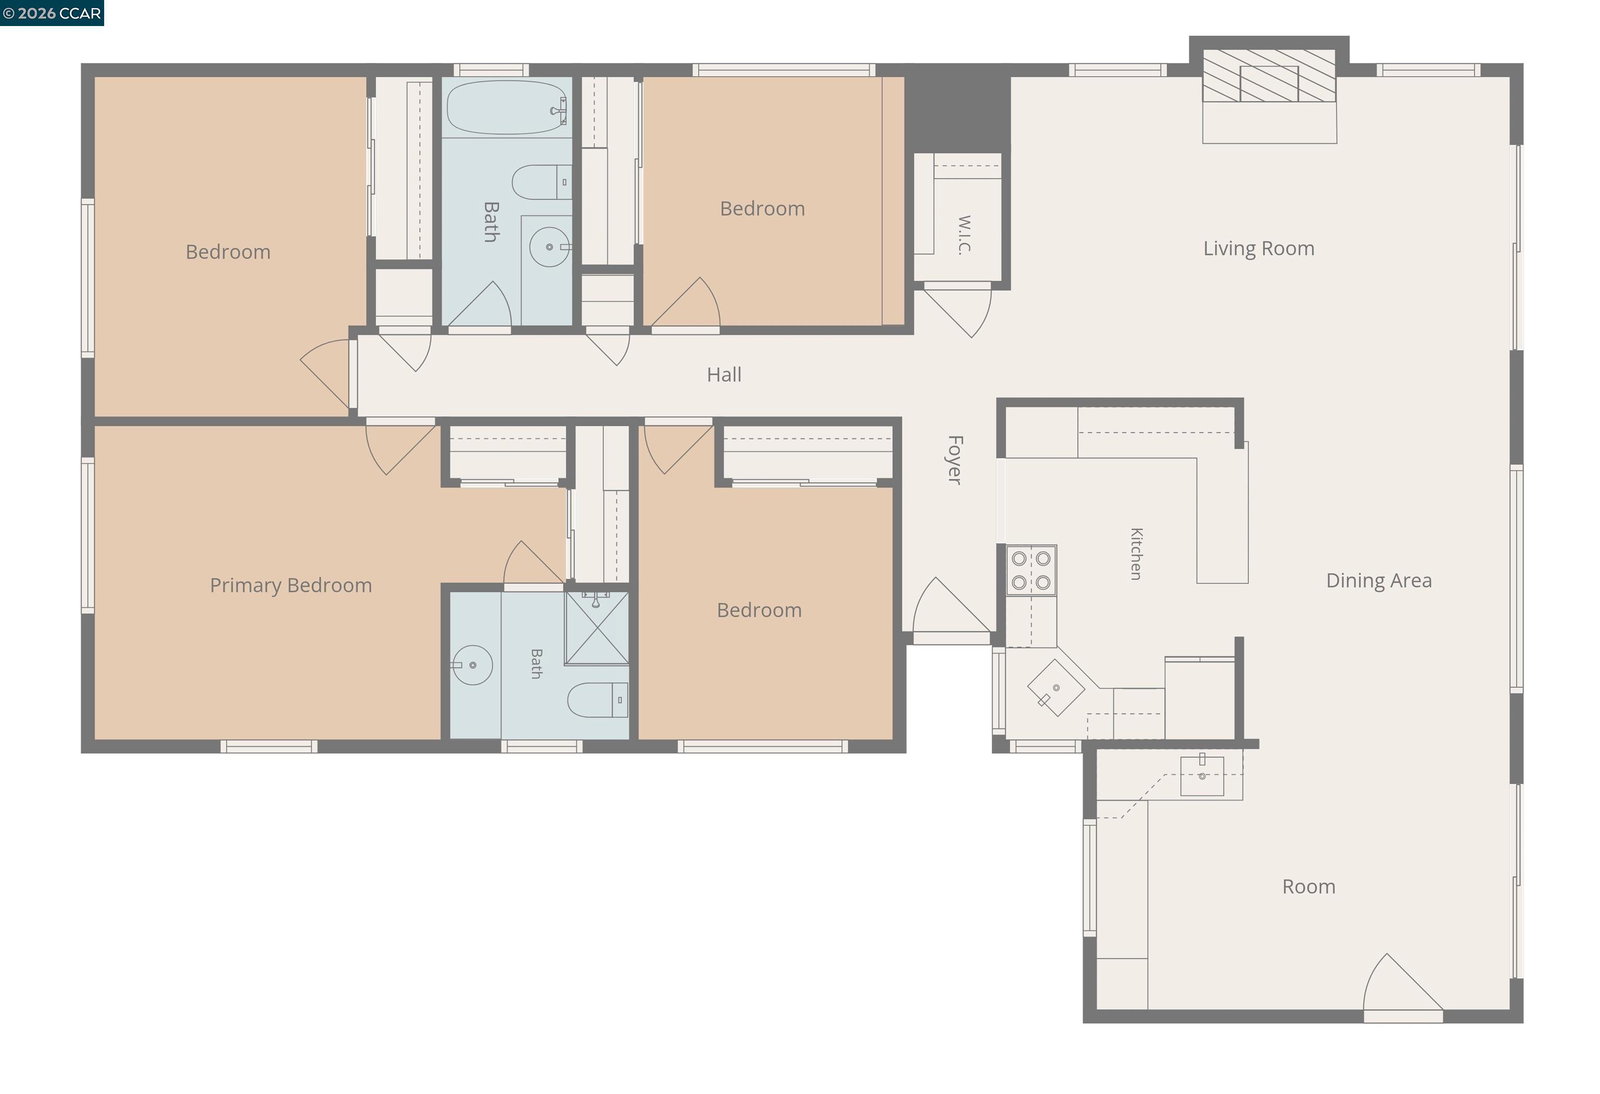
Spacious 4-bedroom, 2-bath single-story home in Concord's Dana Estates neighborhood, offering 1,578 sq. ft. with separate living & family rooms on an expansive 9,800 sq. ft. lot. Hardwood flooring, a large private backyard, attached two-car garage, additional covered parking & a location within walking distance of 12 years of schools add to the appeal. Offering plenty of opportunity to personalize over time, the home combines a functional single-level layout with generous indoor & outdoor living space. The living room features hardwood flooring, recessed lighting, a brick fireplace & sliding glass doors opening directly to the covered patio. The adjoining kitchen offers abundant cabinetry, tile countertops, an electric range & breakfast bar, while the dining area connects easily to the kitchen & living spaces. A separate family room provides additional space to gather, work or relax, with built-in cabinetry, a built-in workspace, wet bar & direct backyard access. The primary bedroom features an en-suite bathroom with a stall shower, while three secondary bedrooms are served by a full hall bathroom with a glass-enclosed shower over tub. Outside, the large private backyard offers a spacious lawn, mature trees, established landscaping, a covered patio, side yard & detached storage s
Additional Information
- Acres
- 0.23
- Amenities
- Wet Bar
- Bathroom Features
- Primary - Shower(s) over Tub(s)
- Cooling System
- Central -1 Zone
- Exterior Features
- Stucco
- Family Room
- Separate Family Room
- Fireplace Description
- Living Room
- Floor Covering
- Hardwood
- Foundation
- Crawl Space
- Garage Parking
- Attached Garage, Garage, Access - Interior
- Heating System
- Forced Air
- Laundry Facilities
- In Garage
- Levels
- One Story
- Living Area
- 1,578
- Lot Description
- Grade - Level
- Lot Size
- 9,800
- Neighborhood
- Concord
- Pool Description
- Pool - No, None, Possible Site
- Roof
- Composition
- Style
- Contemporary
- Unincorporated Yn
- Yes
Mortgage Calculator
 The data relating to real estate for sale on this display comes in part from the Internet Data Exchange program of the MLSListingsTM MLS system. Real estate listings held by brokerage firms other than Legacy Real Estate Inc are marked with the Internet Data Exchange and detailed information about them includes the names of the listing brokers and listing agents.
Based on information from MLSListings MLS as of . All data, including all measurements and calculations of area, is obtained from various sources and has not been, and will not be, verified by broker or MLS. All information should be independently reviewed and verified for accuracy. Properties may or may not be listed by the office/agent presenting the information.
Copyright 2026 MLSListings Inc. All rights reserved