Share this with your friends


+16617472581
Legacy Real Estate Inc
2169 Nelda Way, Alamo, CA 94507
- $2,749,000
- 4
- BD
- 3
- BA
- 3,181
- SqFt




Listed by Jeff Snell, (925) 765-8700 from Village Associates Real Estate
(If provided) CoList: from
- List Price
- $2,749,000
- Price Change
- ▲ $54,000 1790813922
- MLS#
- CC41144779
- Status
- ACTIVE
- Levels
- One Story
- Bedrooms
- 4
- Total Bathrooms
- 3
- Full Bathrooms
- 2
- Partial Bathrooms
- 1
- Sqft. of Residence
- 3,181
- Lot Size
- 31,200
- Listing Area
- Alamo
- Year Built
- 1979
Property Description
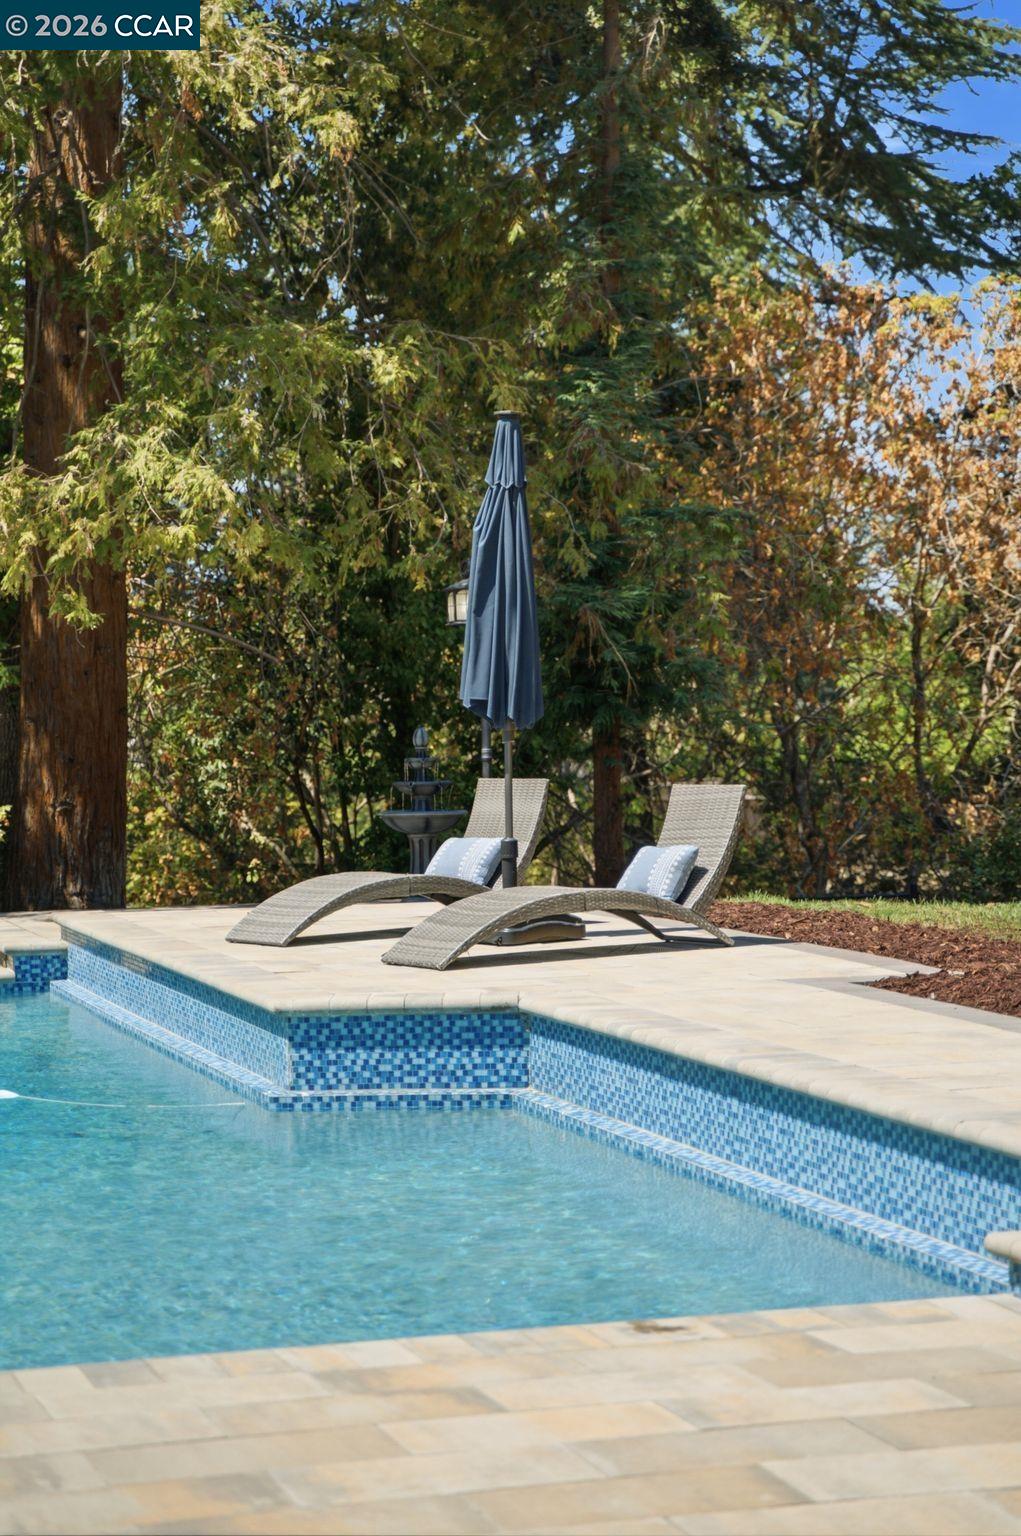
Nestled near prestigious Round Hill Country Club, this exceptional Traditional residence offers timeless elegance, refined comfort and effortless indoor-outdoor living on a private .72-acre lot. Thoughtfully custom-designed, the light-filled home features an expansive, highly functional floor plan with picturesque views of mature trees, lush grounds and the sparkling pool. A charming garden-lined entry welcomes you to vaulted ceilings, soaring windows and abundant natural light enhanced by a dramatic bank of skylights above the natural atrium. The impressive living room features soaring ceilings, custom lighting, recently updated flooring and a striking fireplace, while the adjacent dining room offers vaulted ceilings, a large picture window and seamless access to the kitchen. Beautifully remodeled, the kitchen combines style and functionality with a generous center island, abundant cabinetry and pantry storage. A sunlit breakfast nook opens to a paver patio through sliding glass doors, creating an inviting setting for casual dining and outdoor enjoyment. The expansive primary suite is a serene private retreat with walls of windows, ambient lighting, multiple closets and sliding glass doors opening to the yard. The spa-inspired bath features dual vanities, an oversized shower,
Additional Information
- Acres
- 0.72
- Amenities
- Mirrored Closet Door(s)
- Bathroom Features
- Double Sinks, Tile, Updated Bath, 46, Primary - Tile, Primary - Tub, Primary - Updated Bath(s), Outside Access
- Cooling System
- Central -1 Zone
- Energy Features
- Double Pane Windows
- Exterior Features
- Siding - Wood
- Family Room
- Separate Family Room
- Fireplace Description
- Family Room, Gas Starter, Living Room, Wood Burning
- Floor Covering
- Laminate, Tile, Hardwood
- Foundation
- Raised, Crawl Space
- Garage Parking
- Attached Garage, Garage, Gate / Door Opener, Golf Cart, Access - Interior, Access - Side Yard
- Heating System
- Heating - 2+ Zones
- Laundry Facilities
- In Laundry Room, Washer, Dryer
- Levels
- One Story
- Living Area
- 3,181
- Lot Description
- Grade - Level, Other
- Lot Size
- 31,200
- Neighborhood
- Alamo
- Pool Description
- Heated - Gas, Pool - Gunite, Pool - In Ground
- Roof
- Composition
- Style
- Contemporary
- Unincorporated Yn
- Yes
- View
- Hills, Forest / Woods
Mortgage Calculator
 The data relating to real estate for sale on this display comes in part from the Internet Data Exchange program of the MLSListingsTM MLS system. Real estate listings held by brokerage firms other than Legacy Real Estate Inc are marked with the Internet Data Exchange and detailed information about them includes the names of the listing brokers and listing agents.
Based on information from MLSListings MLS as of . All data, including all measurements and calculations of area, is obtained from various sources and has not been, and will not be, verified by broker or MLS. All information should be independently reviewed and verified for accuracy. Properties may or may not be listed by the office/agent presenting the information.
Copyright 2026 MLSListings Inc. All rights reserved