6122 Ashwell Way, Vallejo, CA 94591
- $628,000
- 3
- BD
- 3
- BA
- 2,019
- SqFt







Listed by Rebecca Loboschefsky, (512) 364-1649 from Keller Williams Realty
(If provided) CoList: from
- List Price
- $628,000
- MLS#
- CC41144760
- Status
- ACTIVE
- Levels
- Two Story
- Bedrooms
- 3
- Total Bathrooms
- 3
- Full Bathrooms
- 2
- Partial Bathrooms
- 1
- Sqft. of Residence
- 2,019
- Lot Size
- 3,920
- Listing Area
- Other Area
- Year Built
- 2004
Property Description
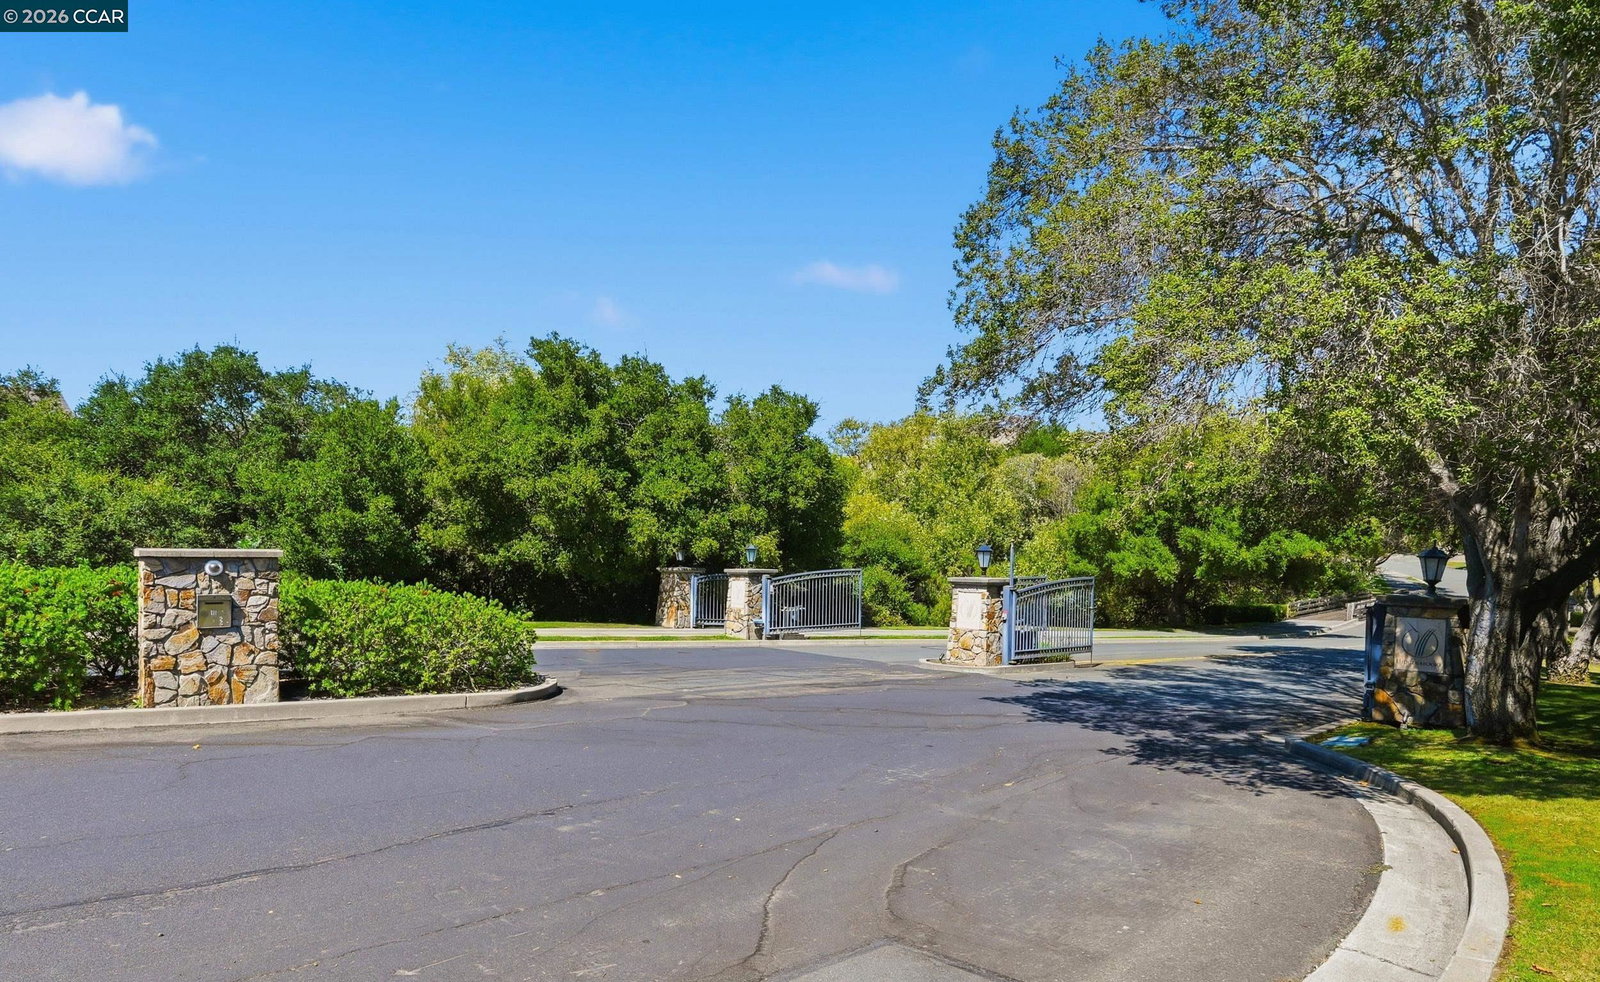
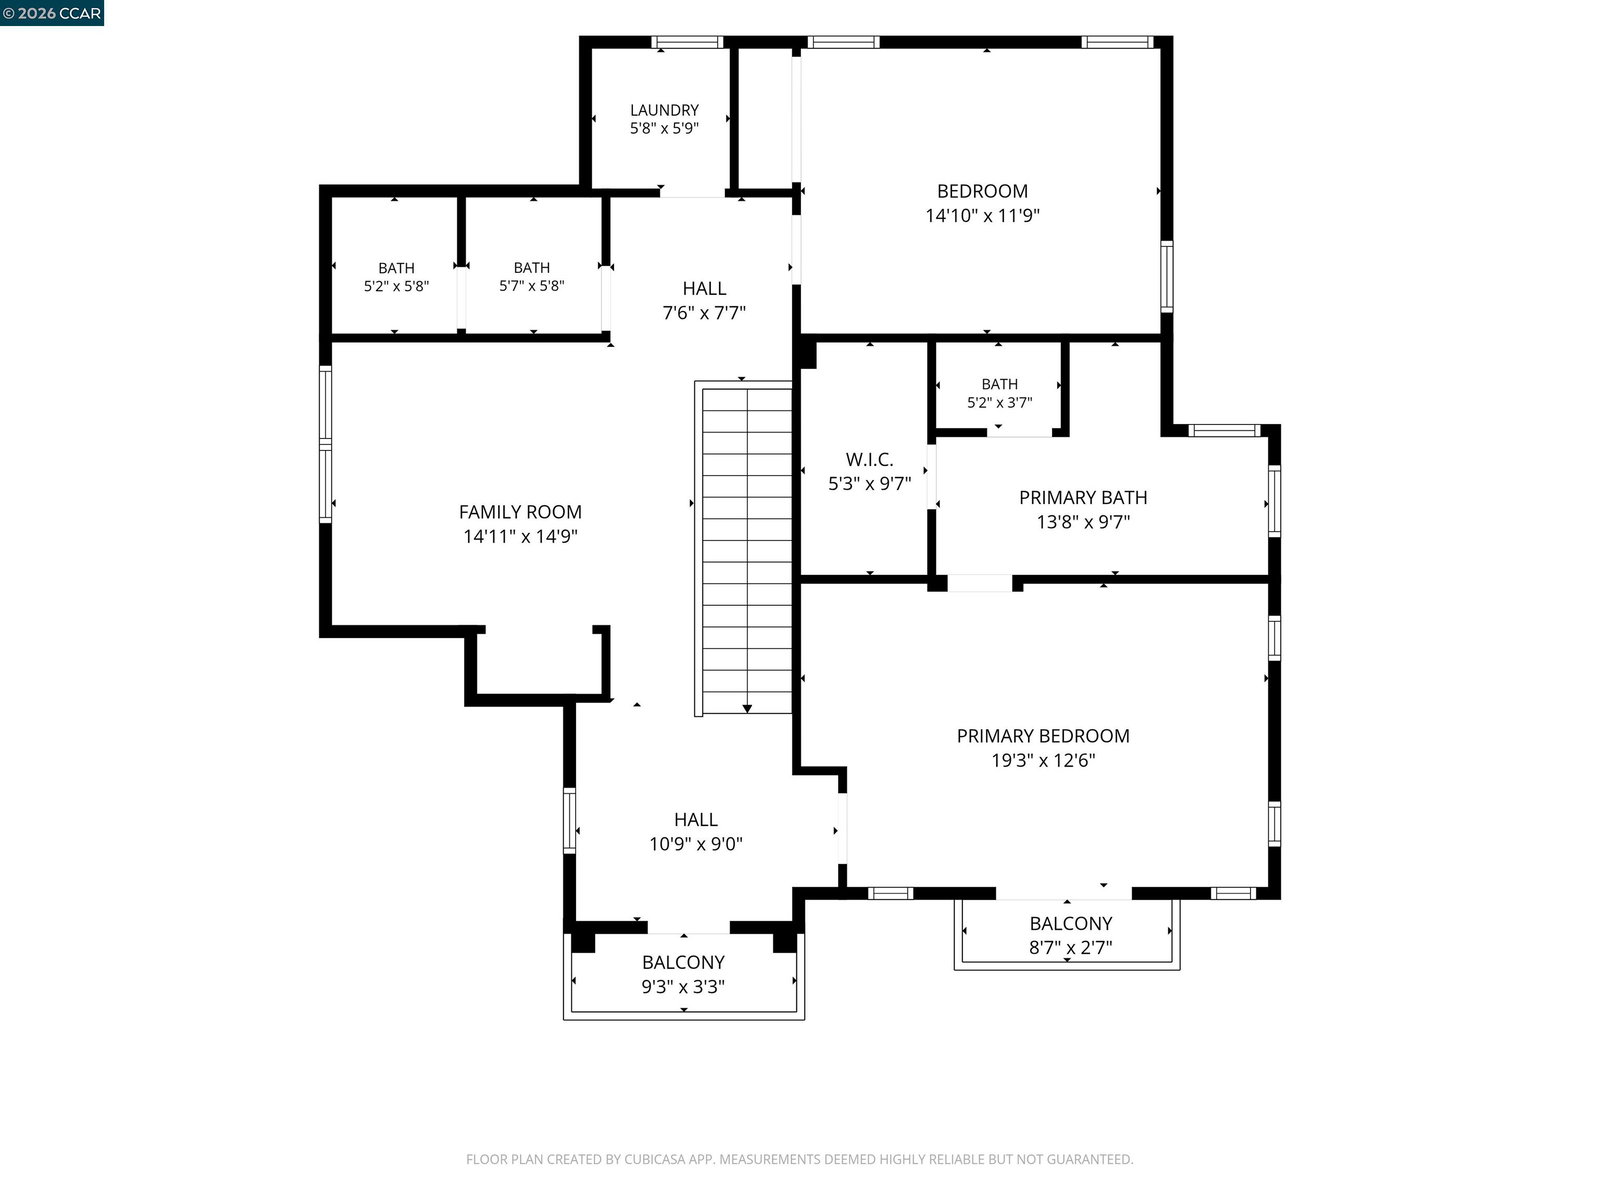
Welcome to 6122 Ashwell Way, nestled within the sought-after gated community of Hiddenbrooke. Ideally positioned along and backing to the golf course, this 3-bedroom, 2.5-bathroom home offers approximately 2,019 square feet of comfortable living space and a desirable setting with a park located within the community. The thoughtfully designed floor plan provides spacious living areas, a welcoming kitchen, and room to comfortably live and entertain. Enjoy the added privacy and tranquility of a home backing to the golf course, along with the convenience of a gated community and neighborhood park. Ideally located with easy access to major freeways and the Vallejo Ferry, this home is also just a short drive from Napa, making it convenient for commuters and those looking to enjoy wine country. Experience the comfort, convenience, and lifestyle that Hiddenbrooke has to offer.
Additional Information
- Acres
- 0.89
- Association Fee
- $142
- Association Fee Includes
- Reserves, Maintenance - Common Area
- Cooling System
- Central -1 Zone
- Exterior Features
- Stucco
- Fireplace Description
- Living Room
- Floor Covering
- Carpet - Wall to Wall
- Garage Parking
- Attached Garage, Garage
- Levels
- Two Story
- Living Area
- 2,019
- Lot Size
- 3,920
- Neighborhood
- Other Area
- Other Rooms
- Media / Home Theater
- Pool Description
- Other
- Roof
- Tile, Wood Shakes / Shingles
- Style
- Traditional
- Unincorporated Yn
- Yes
- View
- View of Golf Course, Hills
Mortgage Calculator
 The data relating to real estate for sale on this display comes in part from the Internet Data Exchange program of the MLSListingsTM MLS system. Real estate listings held by brokerage firms other than Legacy Real Estate Inc are marked with the Internet Data Exchange and detailed information about them includes the names of the listing brokers and listing agents.
Based on information from MLSListings MLS as of . All data, including all measurements and calculations of area, is obtained from various sources and has not been, and will not be, verified by broker or MLS. All information should be independently reviewed and verified for accuracy. Properties may or may not be listed by the office/agent presenting the information.
Copyright 2026 MLSListings Inc. All rights reserved