11 Bigleaf Road, Orinda, CA 94563
- $3,950,000
- 6
- BD
- 7
- BA
- 5,088
- SqFt




Listed by Amanda Kilpatrick, (415) 297-8441 from Compass
(If provided) CoList: from
- List Price
- $3,950,000
- MLS#
- CC41144708
- Status
- ACTIVE
- Levels
- Three or More Stories
- Bedrooms
- 6
- Total Bathrooms
- 7
- Full Bathrooms
- 6
- Partial Bathrooms
- 1
- Sqft. of Residence
- 5,088
- Lot Size
- 16,161
- Listing Area
- Orinda
- Year Built
- 2016
Property Description
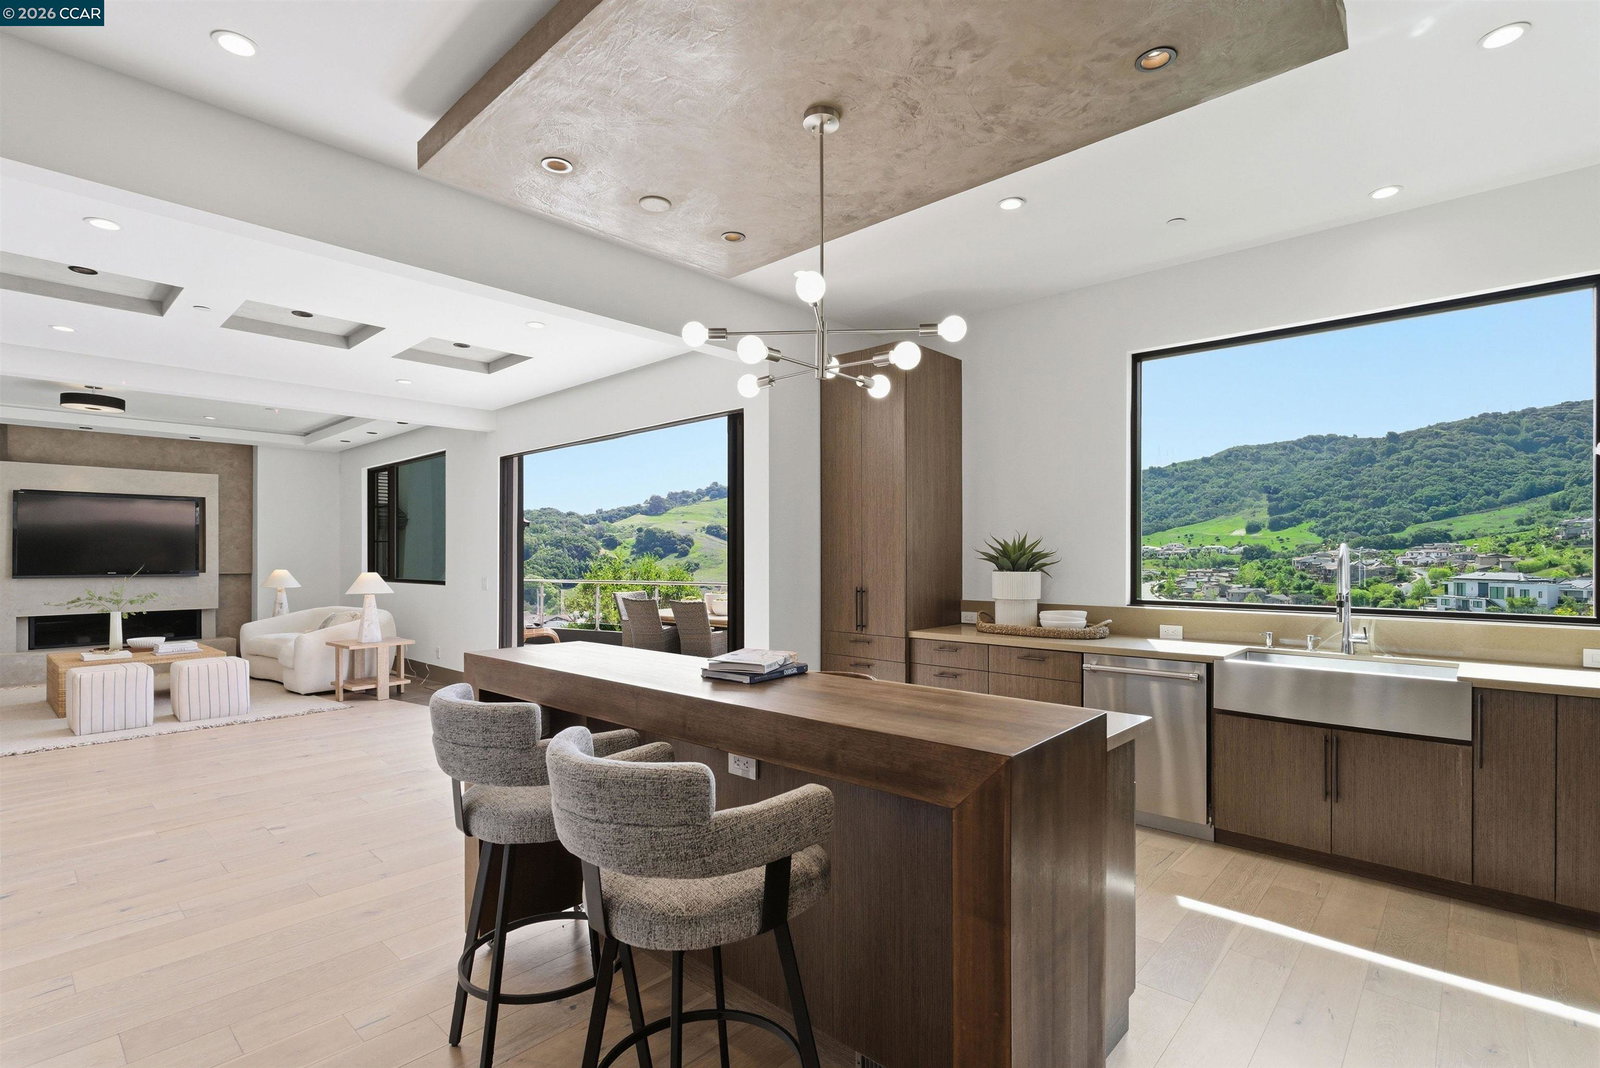
Modern architecture meets effortless California living at 11 Bigleaf Road, a stunning custom residence in Wilder, one of Orinda's most coveted family communities. Set on a 0.37-acre view lot, this 5,088± sq. ft. home offers 6 bedrooms and 6.5 baths across 3 thoughtfully designed levels. A dramatic skylit foyer opens to expansive living and dining spaces framed by walls of glass and sweeping hillside views. The chef's kitchen features a large island and high-end appliances, while a sleek bar and expansive view deck make entertaining effortless. A main-level en-suite bedroom offers flexibility for guests or a home office. Upstairs, the primary suite enjoys a private deck with Mt. Diablo views, spa-inspired bath, and dual walk-in closets, plus 2 additional en-suite bedrooms. The lower level offers a spacious family/recreation room opening directly to a level turf yard, along with 2 additional en-suite bedrooms. Beyond the home, Wilder offers an exceptional lifestyle for families. With just 245 homes, this close-knit community is surrounded by scenic trails and open space and features a large community clubhouse and pool, Wilder Fields, and a Montessori preschool. Year-round neighborhood gatherings and holiday traditions create a rare sense of connection-the kind of place where kids
Additional Information
- Acres
- 0.37
- Association Fee
- $746
- Association Fee Includes
- Other, Maintenance - Common Area
- Bathroom Features
- Tile, Primary - Tile, Primary - Tub
- Cooling System
- Central -1 Zone
- Exterior Features
- Stone, Stucco, Siding - Wood
- Family Room
- Separate Family Room
- Fireplace Description
- Gas Burning, Living Room
- Floor Covering
- Tile, Hardwood
- Garage Parking
- Attached Garage, Garage, Gate / Door Opener
- Heating System
- Gas, Heating - 2+ Zones
- Laundry Facilities
- In Closet, In Laundry Room, Washer, Dryer
- Levels
- Three or More Stories
- Living Area
- 5,088
- Lot Description
- Grade - Level, Regular
- Lot Size
- 16,161
- Neighborhood
- Orinda
- Other Rooms
- Other, Laundry Room
- Pool Description
- Heated - Electricity
- Roof
- Other
- Style
- Contemporary, Custom
- Unincorporated Yn
- Yes
Mortgage Calculator
 The data relating to real estate for sale on this display comes in part from the Internet Data Exchange program of the MLSListingsTM MLS system. Real estate listings held by brokerage firms other than Legacy Real Estate Inc are marked with the Internet Data Exchange and detailed information about them includes the names of the listing brokers and listing agents.
Based on information from MLSListings MLS as of . All data, including all measurements and calculations of area, is obtained from various sources and has not been, and will not be, verified by broker or MLS. All information should be independently reviewed and verified for accuracy. Properties may or may not be listed by the office/agent presenting the information.
Copyright 2026 MLSListings Inc. All rights reserved