3086 Hastings Way, San Ramon, CA 94582
- $2,598,800
- 5
- BD
- 4
- BA
- 3,474
- SqFt




Listed by Joujou Chawla, (510) 406-4836 from Compass
(If provided) CoList: from
- List Price
- $2,598,800
- MLS#
- CC41144633
- Status
- ACTIVE
- Levels
- Two Story
- Bedrooms
- 5
- Total Bathrooms
- 4
- Full Bathrooms
- 4
- Sqft. of Residence
- 3,474
- Lot Size
- 8,323
- Listing Area
- San Ramon
- Year Built
- 2005
Property Description
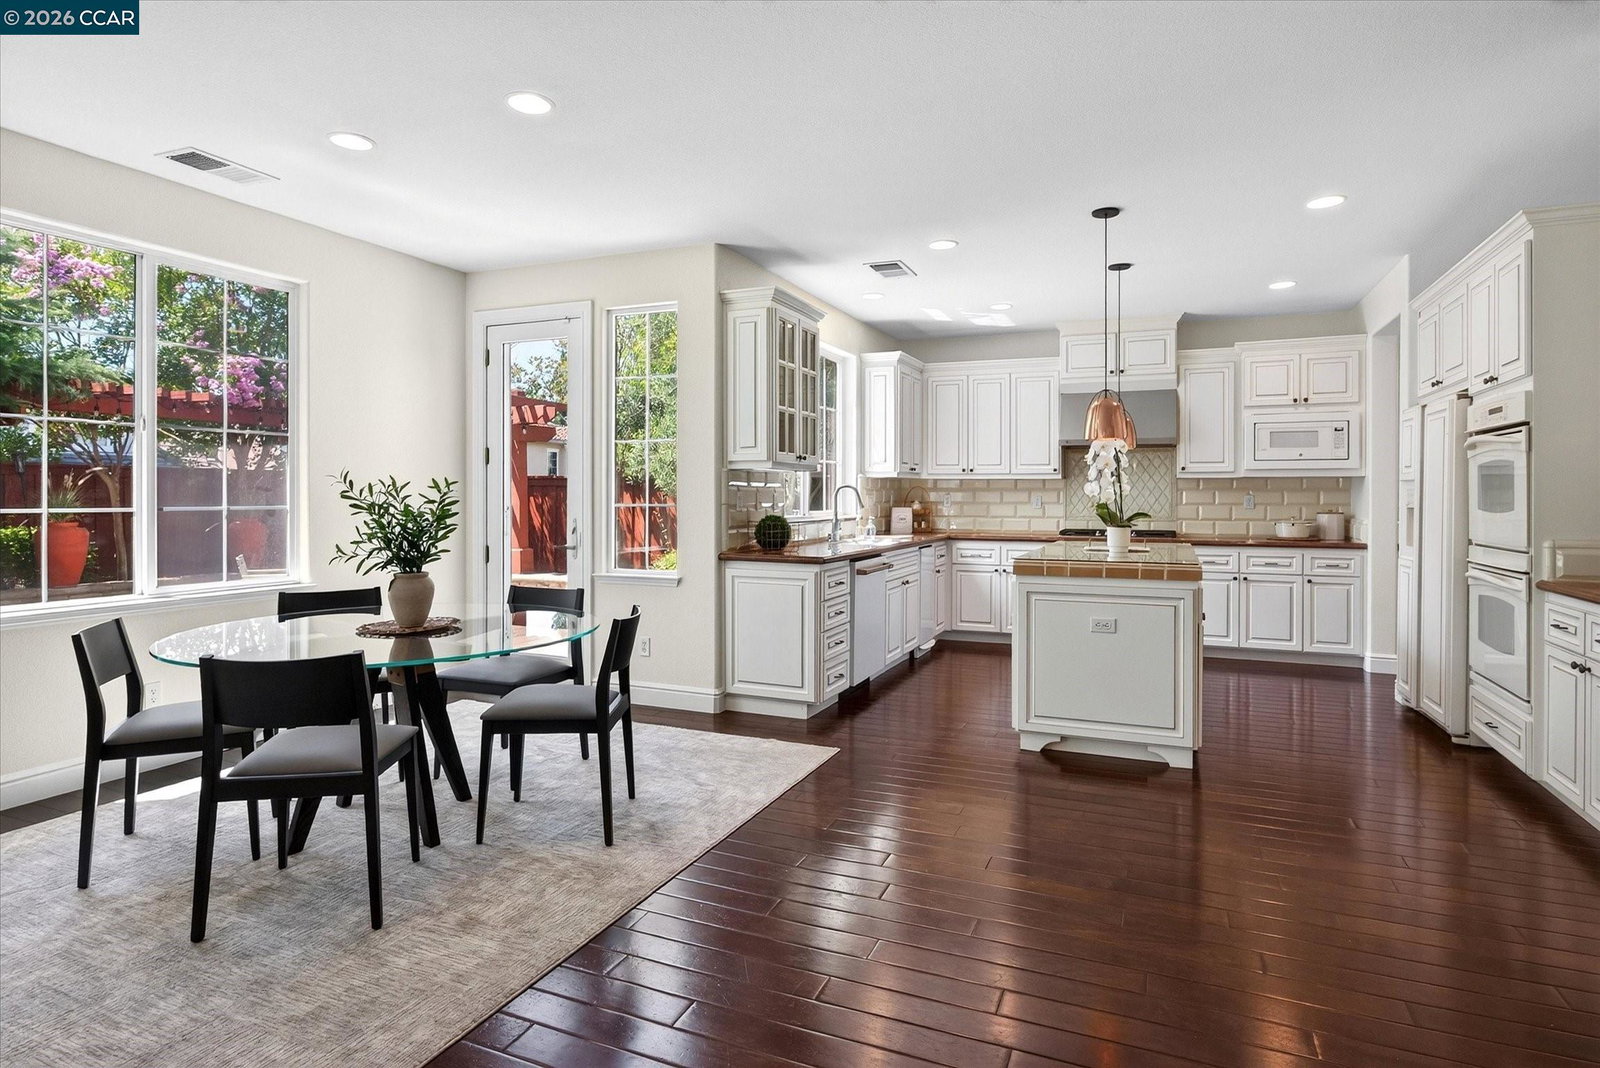
Exceptional north-facing home in the heart of San Ramon's dynamic Windemere neighborhood near amazing parks, scenic walking paths, top-rated SRVUSD schools, abundant open space. Beautifully crafted with timeless architectural detailing and a fresh contemporary ambiance. 3474+/- SF on 2 levels on 8319+/- SF lot. 4 bedrooms. 4 bathrooms. Executive office/main-level guest suite. Chef's kitchen. Formal living & dining with soaring ceiling & fireplace. Striking curb appeal with elegant stone façade accents, manicured front landscaping. Peaceful & private backyard sanctuary under canopies of mature evergreens with landscaped garden beds, pergola, fire pit, stone retaining walls, multiple entertaining, dining, retreat spaces. Richly stained engineered hardwood flooring, upper-level carpeting, recessed lighting, decorative wainscoting, abundant natural light. Granite kitchen counters with beveled subway tile backsplash, upper glass-faced cabinets, island with pendant lighting, dual ovens, microwave, 5-burner gas cooktop, dishwasher, refrigerator. Butler's pantry with wine refrigerator near walk-in pantry. Casual dining and family room anchored by gas fireplace with a stone surround, built-in media cabinetry. The main-level office & en suite are also ideal accommodations for guests or a
Additional Information
- Acres
- 0.19
- Amenities
- Window Covering(s), Mirrored Closet Door(s)
- Bathroom Features
- Double Sinks, Tile, Updated Bath, Primary - Shower(s) over Tub(s), 46, 47, Primary - Tile, Primary - Tub with Jets, Primary - Updated Bath(s)
- Cooling System
- Ceiling Fan, Central -1 Zone
- Energy Features
- Double Pane Windows
- Exterior Features
- Stucco
- Family Room
- Separate Family Room
- Fireplace Description
- Family Room, Gas Starter, Living Room, Raised Hearth, Stone
- Floor Covering
- Tile, Carpet - Wall to Wall
- Foundation
- Concrete Slab
- Garage Parking
- Attached Garage, Garage, Gate / Door Opener, Access - Interior, Access - Side Yard
- Heating System
- Heating - 2+ Zones
- Laundry Facilities
- 220 Volt Outlet, In Laundry Room, Washer, Dryer
- Levels
- Two Story
- Living Area
- 3,474
- Lot Description
- Grade - Level, Regular
- Lot Size
- 8,323
- Neighborhood
- San Ramon
- Other Rooms
- Laundry Room
- Pool Description
- Pool - No, None
- Roof
- Tile
- Style
- Contemporary, Mediterranean
- Unincorporated Yn
- Yes
- View
- Hills
Mortgage Calculator
 The data relating to real estate for sale on this display comes in part from the Internet Data Exchange program of the MLSListingsTM MLS system. Real estate listings held by brokerage firms other than Legacy Real Estate Inc are marked with the Internet Data Exchange and detailed information about them includes the names of the listing brokers and listing agents.
Based on information from MLSListings MLS as of . All data, including all measurements and calculations of area, is obtained from various sources and has not been, and will not be, verified by broker or MLS. All information should be independently reviewed and verified for accuracy. Properties may or may not be listed by the office/agent presenting the information.
Copyright 2026 MLSListings Inc. All rights reserved