720 Graham Ct, Danville, CA 94526
- $2,295,000
- 4
- BD
- 3
- BA
- 2,648
- SqFt




Listed by Julie Whitmer, (925) 997-5120 from Compass
(If provided) CoList: from
- List Price
- $2,295,000
- MLS#
- CC41144466
- Status
- ACTIVE
- Levels
- One Story
- Bedrooms
- 4
- Total Bathrooms
- 3
- Full Bathrooms
- 2
- Partial Bathrooms
- 1
- Sqft. of Residence
- 2,648
- Lot Size
- 10,000
- Listing Area
- Danville
- Year Built
- 1979
Property Description
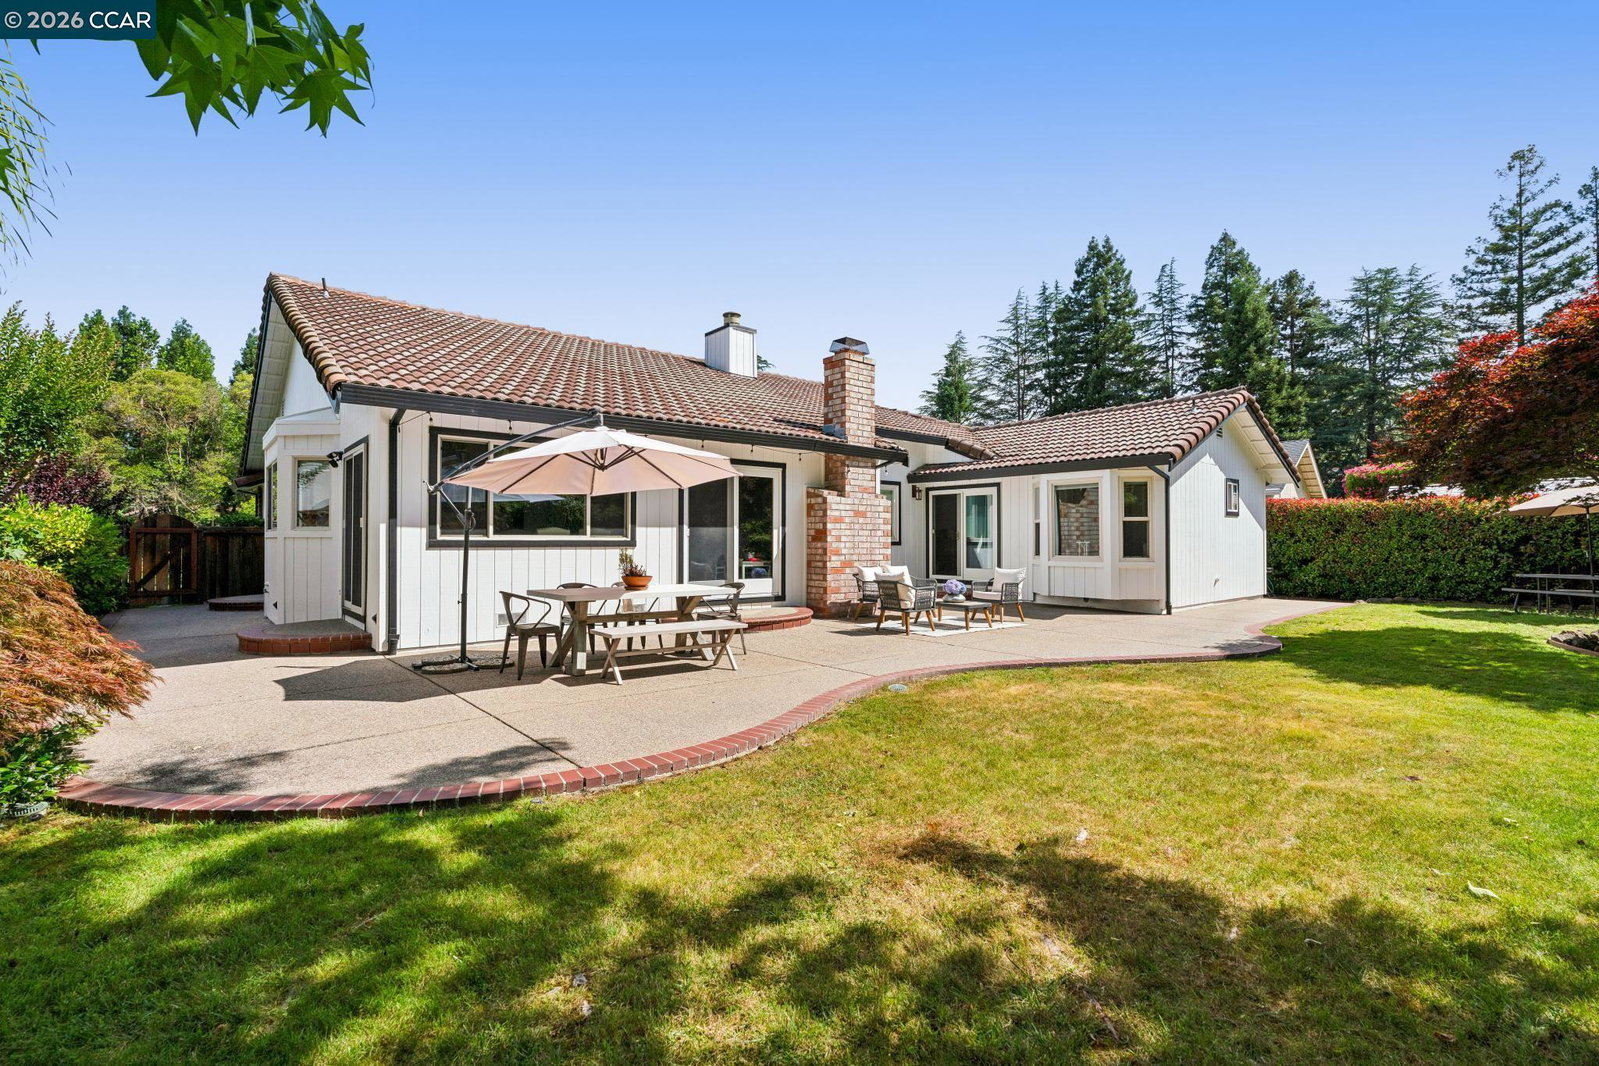
Beautifully maintained and ideally situated, this exceptional single-story Sycamore residence blends timeless architecture with sophisticated updates and effortless California living. Impeccably manicured landscaping and striking curb appeal create a memorable first impression, while the serene neighborhood setting offers a wonderful sense of privacy and tranquility. Thoughtfully updated throughout, the home features newly refinished hardwood floors, beautifully refreshed bathrooms, and a light-filled kitchen designed for both everyday living and elegant entertaining. A generous center island anchors the kitchen, creating an inviting gathering place and an easy flow throughout the home. A spacious three-car garage provides exceptional convenience and storage. Enjoy close proximity to the Sycamore Pool and Clubhouse, nearby tennis, and the coveted recreational amenities that make this community so desirable. With convenient access to commute routes and the shops, restaurants, and charm of downtown Danville, this move-in-ready residence offers an exceptional combination of style, comfort, and location.Open both Sat/Sun 2-4pm.
Additional Information
- Acres
- 0.23
- Association Fee
- $495
- Association Fee Includes
- Management Fee, Maintenance - Common Area
- Bathroom Features
- Tile, Updated Bath, Primary - Shower(s) over Tub(s), 46, Primary - Tile, Primary - Tub, Primary - Updated Bath(s)
- Cooling System
- Ceiling Fan, Central -1 Zone
- Exterior Features
- Siding - Wood, Brick
- Family Room
- Separate Family Room
- Fireplace Description
- Family Room, Insert, Den
- Floor Covering
- Tile, Carpet - Wall to Wall, Hardwood
- Foundation
- Crawl Space
- Garage Parking
- Attached Garage, Garage, Gate / Door Opener, Access - Interior, Access - Side Yard
- Heating System
- Forced Air, Gas
- Laundry Facilities
- In Laundry Room
- Levels
- One Story
- Living Area
- 2,648
- Lot Description
- Grade - Level
- Lot Size
- 10,000
- Neighborhood
- Danville
- Other Rooms
- Den / Study / Office, Laundry Room
- Pool Description
- Other
- Roof
- Tile
- Style
- Traditional
- Unincorporated Yn
- Yes
Mortgage Calculator
 The data relating to real estate for sale on this display comes in part from the Internet Data Exchange program of the MLSListingsTM MLS system. Real estate listings held by brokerage firms other than Legacy Real Estate Inc are marked with the Internet Data Exchange and detailed information about them includes the names of the listing brokers and listing agents.
Based on information from MLSListings MLS as of . All data, including all measurements and calculations of area, is obtained from various sources and has not been, and will not be, verified by broker or MLS. All information should be independently reviewed and verified for accuracy. Properties may or may not be listed by the office/agent presenting the information.
Copyright 2026 MLSListings Inc. All rights reserved