225 Valley Glen Ln, Martinez, CA 94553
- $1,495,000
- 5
- BD
- 3
- BA
- 2,883
- SqFt



Listed by Chris Swim, (925) 766-1447 from Compass
(If provided) CoList: Tracy Keaton from Compass
- List Price
- $1,495,000
- MLS#
- CC41144283
- Status
- ACTIVE
- Levels
- Two Story
- Bedrooms
- 5
- Total Bathrooms
- 3
- Full Bathrooms
- 2
- Partial Bathrooms
- 1
- Sqft. of Residence
- 2,883
- Lot Size
- 7,200
- Listing Area
- Martinez
- Year Built
- 1992
Property Description
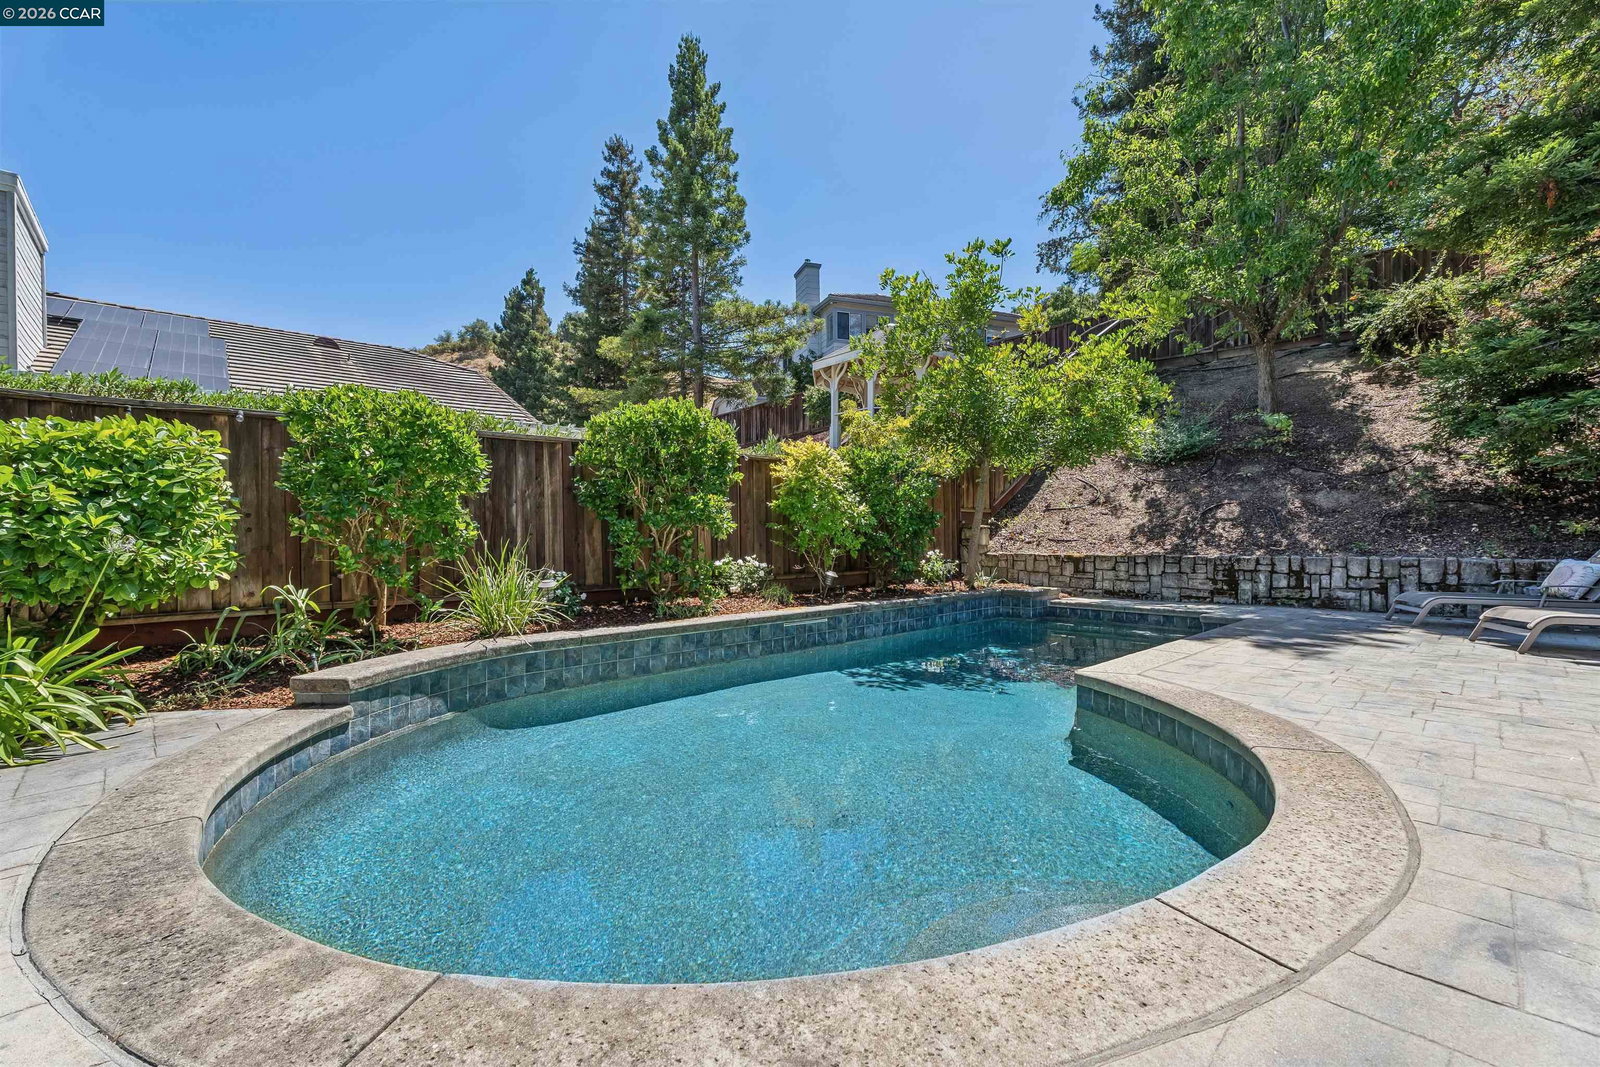
Tucked away at the end of a peaceful cul-de-sac in the desirable Elderwood Glen neighborhood, this beautiful residence offers 2,883± square feet of thoughtfully designed living space, an exceptional floor plan, and an incredible backyard created for year-round enjoyment. The spacious main-level primary suite serves as a private retreat with its own fireplace, direct access to the pool area, and a luxurious ensuite bath. Dramatic vaulted ceilings and abundant natural light enhance the elegant formal living and dining rooms, creating an inviting setting for entertaining. At the heart of the home, the beautifully appointed kitchen features a cheerful breakfast nook and opens seamlessly to the expansive family room with fireplace and direct access to the backyard. The versatile floor plan includes three additional bedrooms, including a flexible fifth bedroom or bonus/rumpus room. An inside laundry/mud room and oversized three-car garage provide exceptional everyday convenience. Step outside to discover your own private backyard sanctuary. Expansive patios invite outdoor dining and entertaining, while the built-in BBQ, sparkling pool, lush lawn, and generous play areas complete this exceptional property
Additional Information
- Acres
- 0.17
- Association Fee
- $117
- Association Fee Includes
- Reserves
- Bathroom Features
- Double Sinks, Tile, Updated Bath, Primary - Shower(s) over Tub(s), 46, Primary - Tile, Primary - Tub with Jets, Primary - Updated Bath(s)
- Cooling System
- Whole House / Attic Fan, Central -1 Zone
- Exterior Features
- Stone, Siding - Wood
- Family Room
- Separate Family Room
- Fireplace Description
- Family Room, Living Room, Primary Bedroom
- Floor Covering
- Laminate, Tile, Carpet - Wall to Wall
- Garage Parking
- Attached Garage, Garage, Gate / Door Opener
- Heating System
- Forced Air
- Laundry Facilities
- In Laundry Room
- Levels
- Two Story
- Living Area
- 2,883
- Lot Description
- Grade - Level, Other, Regular
- Lot Size
- 7,200
- Neighborhood
- Martinez
- Other Rooms
- Media / Home Theater, Laundry Room
- Pool Description
- Pool - Gunite, Pool - In Ground
- Roof
- Tile
- Style
- Contemporary, Traditional
- Unincorporated Yn
- Yes
Mortgage Calculator
 The data relating to real estate for sale on this display comes in part from the Internet Data Exchange program of the MLSListingsTM MLS system. Real estate listings held by brokerage firms other than Legacy Real Estate Inc are marked with the Internet Data Exchange and detailed information about them includes the names of the listing brokers and listing agents.
Based on information from MLSListings MLS as of . All data, including all measurements and calculations of area, is obtained from various sources and has not been, and will not be, verified by broker or MLS. All information should be independently reviewed and verified for accuracy. Properties may or may not be listed by the office/agent presenting the information.
Copyright 2026 MLSListings Inc. All rights reserved