4414 Horseshoe Cir, Antioch, CA 94531
- $875,888
- 4
- BD
- 3
- BA
- 2,773
- SqFt








Listed by Steve Bhalla, (925) 250-6075 from Excel Realty
(If provided) CoList: from
- List Price
- $875,888
- MLS#
- CC41144192
- Status
- ACTIVE
- Levels
- Two Story
- Bedrooms
- 4
- Total Bathrooms
- 3
- Full Bathrooms
- 3
- Sqft. of Residence
- 2,773
- Lot Size
- 7,520
- Listing Area
- Antioch
- Year Built
- 1993
Property Description
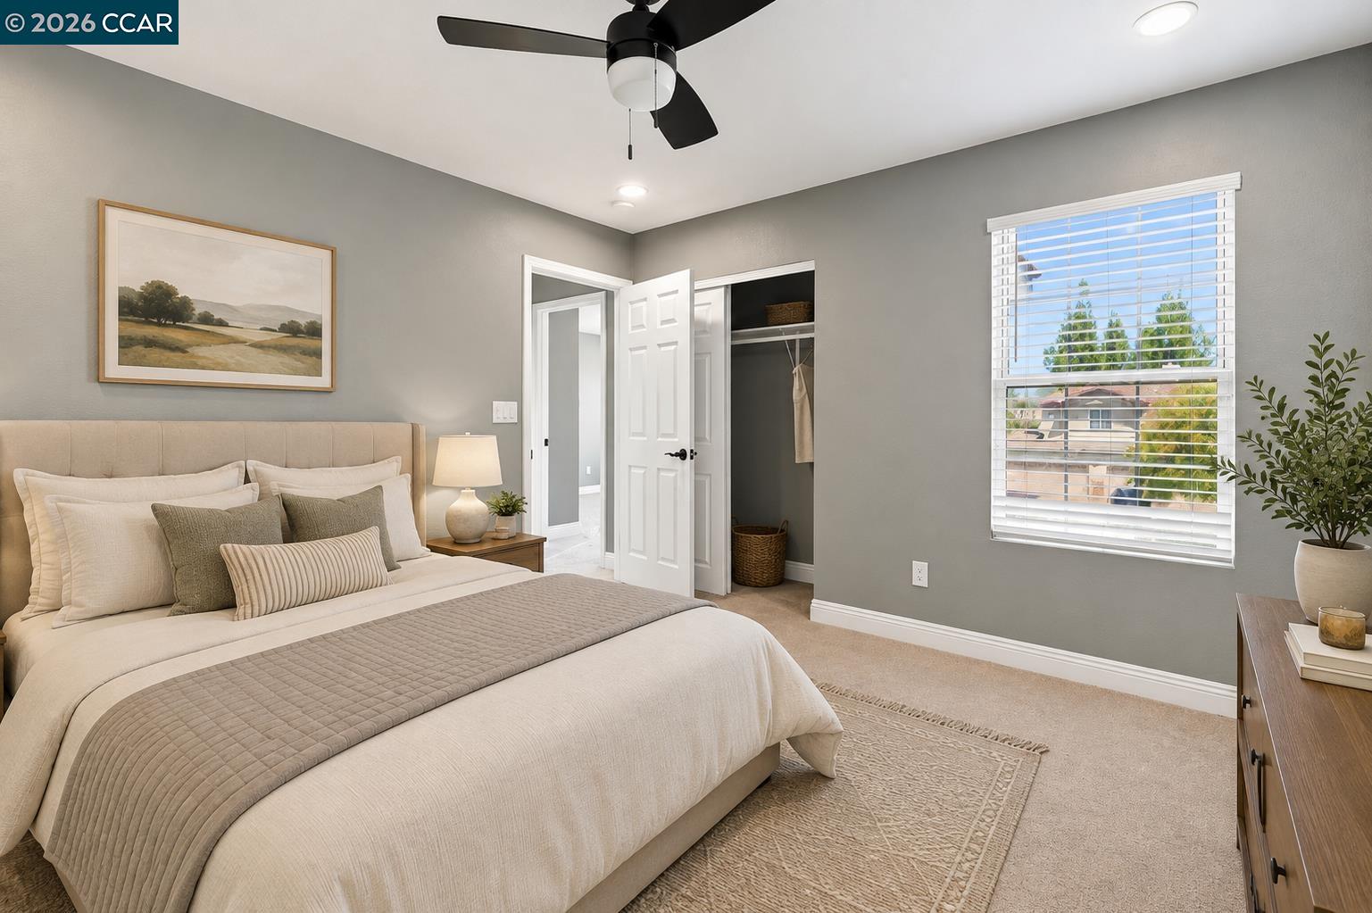
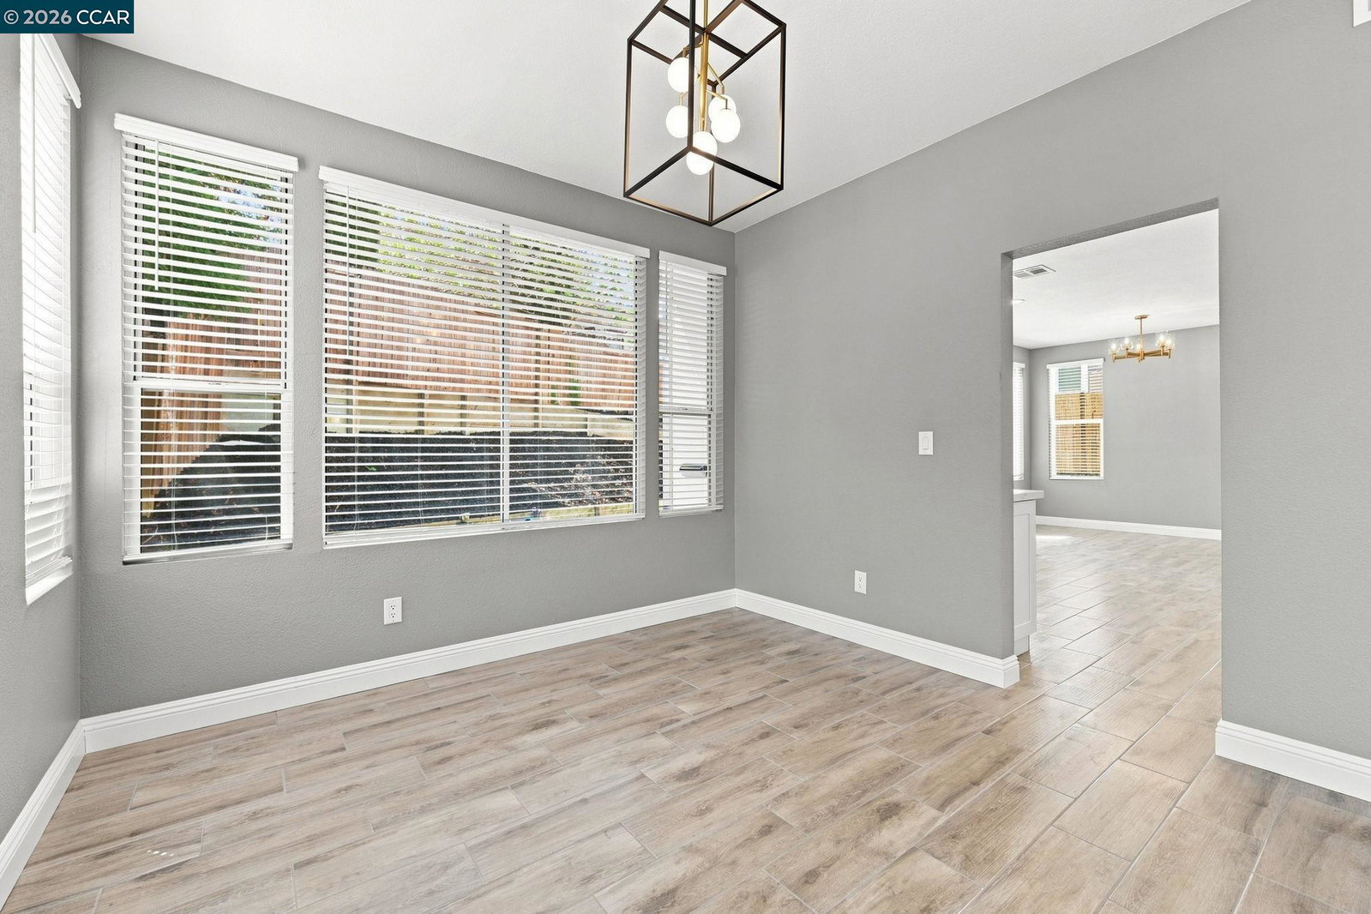
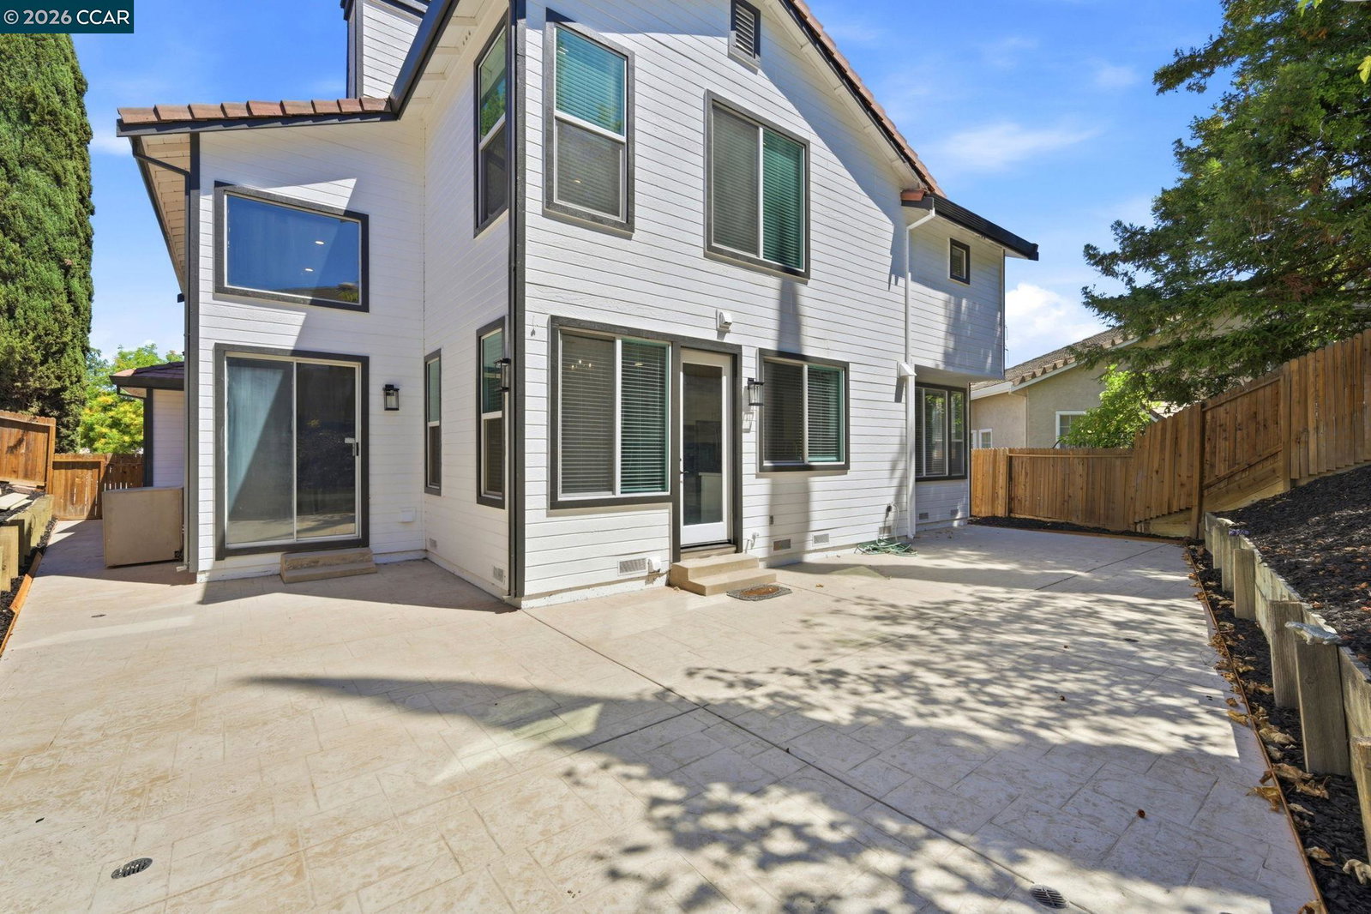
Completely remodeled with exceptional attention to detail, this stunning 4-bedroom, 3-bath home offers approximately 2,773 square feet of luxurious, move-in-ready living space. Every inch of this home has been thoughtfully redesigned with high-end finishes and modern style. Step inside to discover brand-new flooring, fresh interior and exterior paint, new interior doors, designer hardware, and recessed lighting throughout, creating a bright and sophisticated atmosphere. The beautifully reimagined kitchen is a true showpiece, featuring quartz countertops, custom soft-close cabinetry, designer backsplash, premium stainless steel appliances, a built-in microwave/oven combination, a high-end vent hood, that seamlessly opens to the living spaces-perfect for entertaining and everyday living. SOME PICTURES HAVE BEEN VIRTUALLY STAGED. LOW PROPERTY TAXES. The spacious floor plan includes formal livinG, dining room, a welcoming family room with fireplace, and a highly desirable downstairs bedroom and full bath, ideal for guests, multigenerational living, or a home office. Retreat to the elegant primary suite, where the spa-inspired bathroom showcases a freestanding soaking tub, oversized designer tile, upscale backsplashes, premium fixtures, and a beautifully crafted walk-in shower, delive
Additional Information
- Acres
- 0.17
- Amenities
- Window Covering(s)
- Bathroom Features
- Double Sinks, Granite, Tile, Updated Bath, 46, Primary - Tile, Primary - Tub, Primary - Updated Bath(s)
- Cooling System
- Whole House / Attic Fan, Central -1 Zone
- Energy Features
- Double Pane Windows
- Exterior Features
- Stone, Siding - Wood
- Family Room
- Separate Family Room
- Fireplace Description
- Family Room, Wood Burning, Brick
- Floor Covering
- Tile, Carpet - Wall to Wall, Concrete
- Foundation
- Crawl Space
- Garage Parking
- Attached Garage, Garage, Gate / Door Opener, Access - Interior, RV/Boat Parking, Access - Side Yard
- Heating System
- Heating - 2+ Zones, Solar
- Laundry Facilities
- 220 Volt Outlet, Gas Hookup, Hookups Only, In Laundry Room
- Levels
- Two Story
- Living Area
- 2,773
- Lot Description
- Irregular
- Lot Size
- 7,520
- Neighborhood
- Antioch
- Other Rooms
- Laundry Room
- Pool Description
- Pool - No, None
- Roof
- Tile
- Style
- Contemporary
- Unincorporated Yn
- Yes
Mortgage Calculator
 The data relating to real estate for sale on this display comes in part from the Internet Data Exchange program of the MLSListingsTM MLS system. Real estate listings held by brokerage firms other than Legacy Real Estate Inc are marked with the Internet Data Exchange and detailed information about them includes the names of the listing brokers and listing agents.
Based on information from MLSListings MLS as of . All data, including all measurements and calculations of area, is obtained from various sources and has not been, and will not be, verified by broker or MLS. All information should be independently reviewed and verified for accuracy. Properties may or may not be listed by the office/agent presenting the information.
Copyright 2026 MLSListings Inc. All rights reserved