Share this with your friends


+16617472581
Legacy Real Estate Inc
300 Helena Ct, Oakley, CA 94561
- $675,000
- 3
- BD
- 3
- BA
- 1,815
- SqFt






Listed by Lizz Longden, (925) 628-3526 from Preferred Financial Group, In
(If provided) CoList: from
- List Price
- $675,000
- Price Change
- ▼ $24,000 1787435524
- MLS#
- CC41144187
- Status
- PENDING (DO NOT SHOW)
- Levels
- Two Story
- Bedrooms
- 3
- Total Bathrooms
- 3
- Full Bathrooms
- 2
- Partial Bathrooms
- 1
- Sqft. of Residence
- 1,815
- Lot Size
- 6,200
- Listing Area
- Oakley
- Year Built
- 1988
Property Description
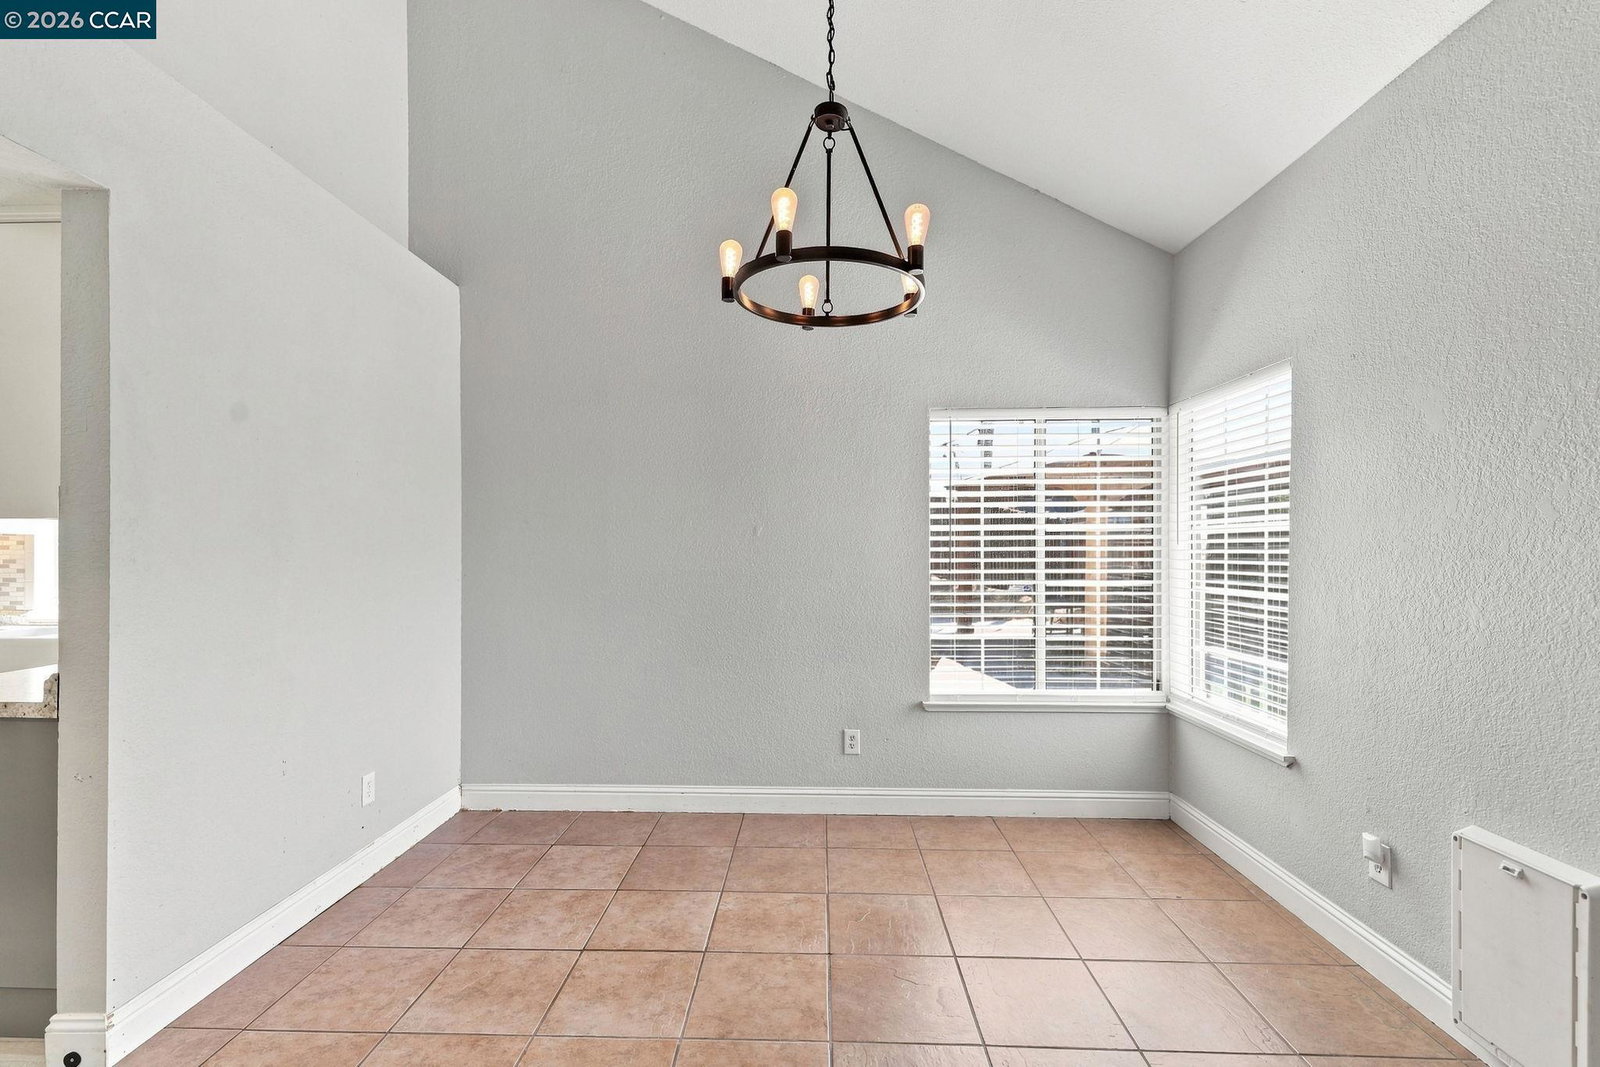
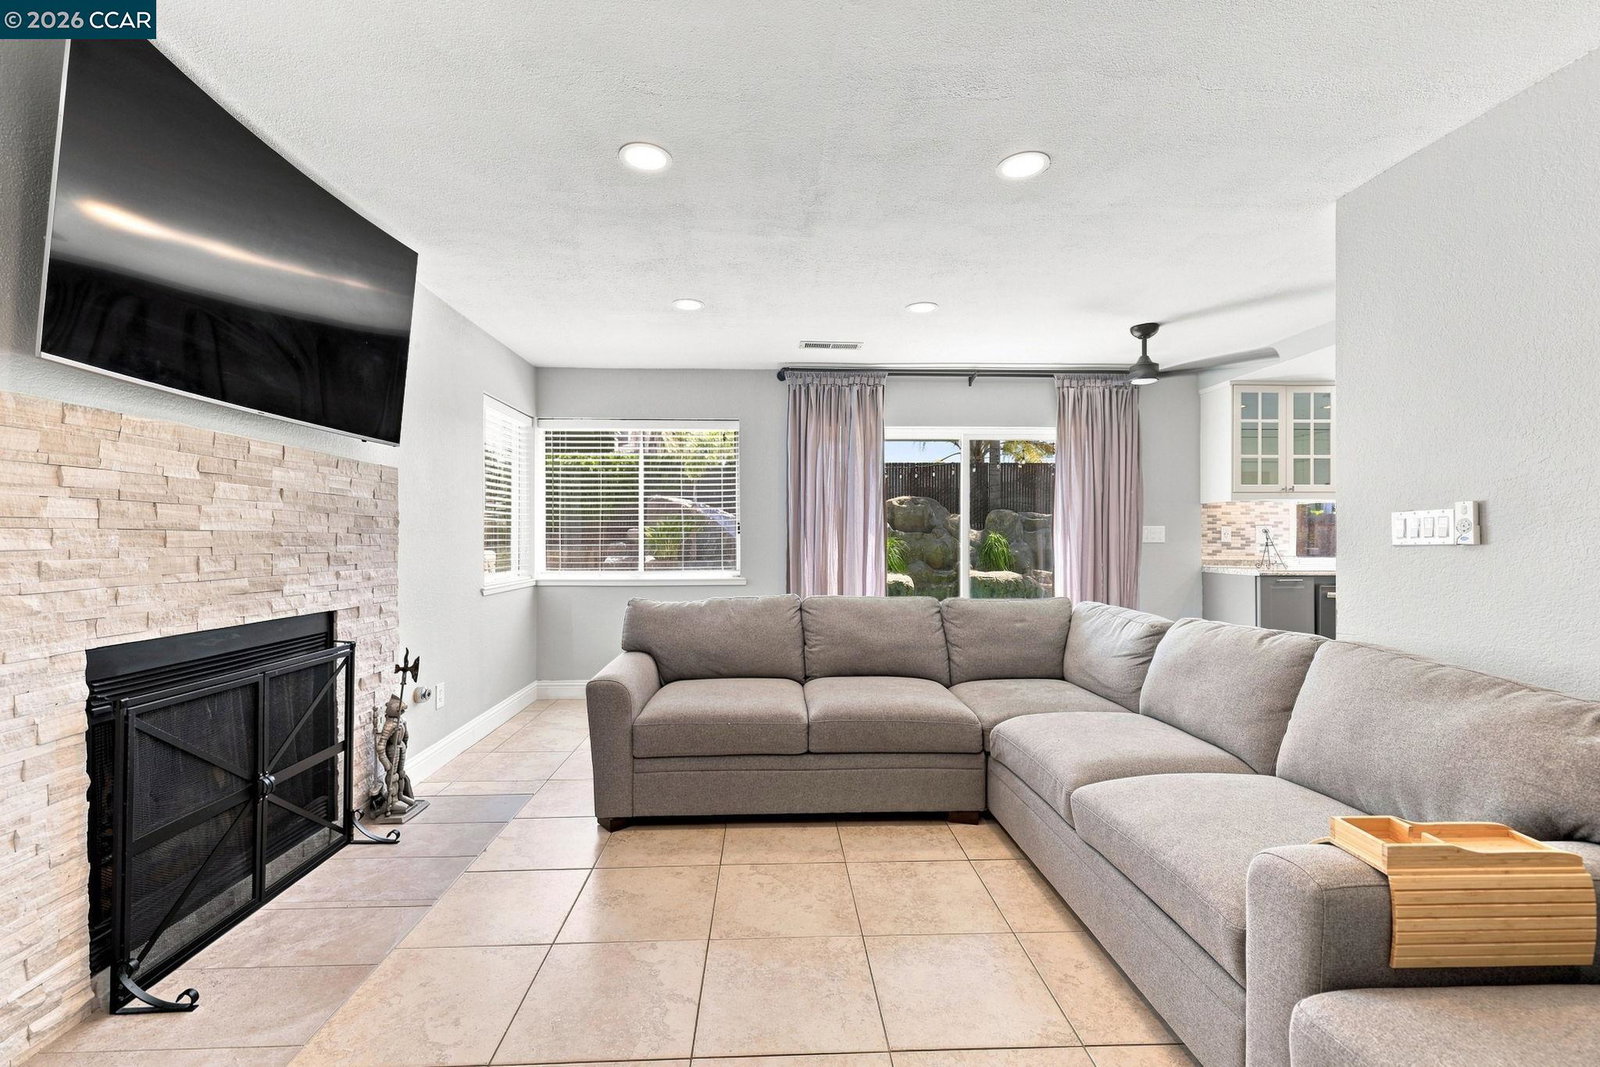
There is still time to have that spectacular pool party at this move in ready home. Before you enter this lovely 3 bedroom + loft, 2.5 bath home with 1815 square feet of living space, take a moment to admire the stunning brick hardscape in the front yard and peaceful front courtyard where you can enjoy morning coffee. Once inside you have a formal living and dining room with vaulted ceilings and tile flooring. The kitchen has been beautifully updated with upgraded cabinets, solid surface counter tops and stainless-steel appliances. The family room has a gas fireplace and built in cabinets. Head upstairs and find your primary suite, two additional bedrooms and a loft. Once in the backyard you will see the one-of-a-kind pool that was just resurface in 2023. Plenty of patio area for entertaining and hosting all your family BBQ's. There is a nice size shed for all your pool items and additional storage. The home also boasts a 3-car garage, possible side yard access, corner lot, court location, newer roof installed in 2019 and paid for solar.
Additional Information
- Acres
- 0.14
- Amenities
- Window Covering(s)
- Bathroom Features
- Tile, Primary - Shower(s) over Tub(s), Primary - Updated Bath(s)
- Cooling System
- Ceiling Fan, Central -1 Zone
- Exterior Features
- Stucco, Wood Shingles
- Family Room
- Separate Family Room
- Fireplace Description
- Family Room
- Floor Covering
- Laminate, Tile, Carpet - Wall to Wall
- Foundation
- Concrete Slab
- Garage Parking
- Attached Garage, Garage, Gate / Door Opener, Access - Side Yard
- Heating System
- Gravity
- Laundry Facilities
- In Garage
- Levels
- Two Story
- Living Area
- 1,815
- Lot Description
- Regular
- Lot Size
- 6,200
- Neighborhood
- Oakley
- Pool Description
- Pool - Gunite, Pool - In Ground
- Roof
- Composition
- Style
- Craftsman
- Unincorporated Yn
- Yes
Mortgage Calculator
 The data relating to real estate for sale on this display comes in part from the Internet Data Exchange program of the MLSListingsTM MLS system. Real estate listings held by brokerage firms other than Legacy Real Estate Inc are marked with the Internet Data Exchange and detailed information about them includes the names of the listing brokers and listing agents.
Based on information from MLSListings MLS as of . All data, including all measurements and calculations of area, is obtained from various sources and has not been, and will not be, verified by broker or MLS. All information should be independently reviewed and verified for accuracy. Properties may or may not be listed by the office/agent presenting the information.
Copyright 2026 MLSListings Inc. All rights reserved