1200 Lorenzini Loop, San Ramon, CA 94583
- $1,175,000
- 3
- BD
- 4
- BA
- 1,837
- SqFt




Listed by Khrista Jarvis, (925) 856-0782 from Coldwell Banker Realty
(If provided) CoList: Nicole Jung from Coldwell Banker Realty
- List Price
- $1,175,000
- Price Change
- ▼ $25,000 1789536139
- MLS#
- CC41143723
- Status
- ACTIVE
- Bedrooms
- 3
- Total Bathrooms
- 4
- Full Bathrooms
- 3
- Partial Bathrooms
- 1
- Sqft. of Residence
- 1,837
- Year Built
- 2023
Property Description
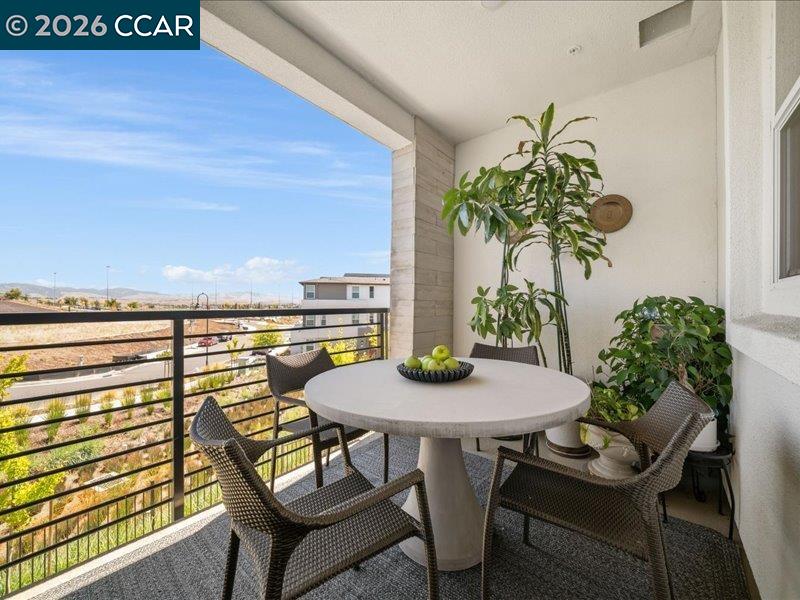
Better than new! Welcome to this beautifully appointed 2023 Toll Brothers "Home of the Week" in The Preserve at San Ramon, professionally upgraded with over $65,000 in premium builder and post-closing improvements, fully owned solar, low HOA dues, and unobstructed Mount Diablo views. The bright open-concept main living area features wide-plank flooring, abundant natural light, Hunter Douglas window coverings with custom cornices by Danville Interiors, designer wallpaper accents, and seamless indoor-outdoor living. The chef's kitchen offers soft close MonSchien custom cabinetry, quartz countertops, premium KitchenAid stainless steel appliances, Café refrigerator, Italian Bertazzoni gas range, walk-in pantry, and a large center island with bar seating. A private first-floor bedroom suite with a professionally integrated Murphy bed provides the perfect space for guests, multigenerational living, or a home office. The luxurious primary suite features custom California Closets, with California Closet systems throughout the home, including a custom mudroom. Additional highlights include 4 mounted TVs included, EV charging, Brinks security system with cameras, commercial-grade Wi-Fi access point, side by side two car epoxy garage flooring, SafeRacks overhead storage, upstairs laundry wi
Additional Information
- Association Fee
- $374
- Association Fee Includes
- Maintenance - Exterior, Management Fee, Other, Reserves, Maintenance - Common Area
- Bathroom Features
- Window, Tile, Updated Bath, Primary - Shower(s) over Tub(s), 46, Primary - Tile, Primary - Updated Bath(s)
- Building Name
- Other
- Cooling System
- Central -1 Zone
- Energy Features
- Other, Double Pane Windows
- Exterior Features
- Other, Stone, Stucco
- Fireplace Description
- None
- Floor Covering
- Tile, Carpet - Wall to Wall
- Garage Parking
- Attached Garage, Garage, Access - Interior
- Heating System
- Heating - 2+ Zones
- Laundry Facilities
- 220 Volt Outlet, In Laundry Room, Washer, Dryer
- Levels
- Three or More Stories
- Living Area
- 1,837
- Lot Description
- Grade - Level, Other
- Neighborhood
- San Ramon
- Pool Description
- Pool - No, None
- Roof
- Tile
- Style
- Contemporary
- Unincorporated Yn
- Yes
- Unit Description
- Unit Faces Common Area
- View
- Hills
- Year Built
- 2023
Mortgage Calculator
 The data relating to real estate for sale on this display comes in part from the Internet Data Exchange program of the MLSListingsTM MLS system. Real estate listings held by brokerage firms other than Legacy Real Estate Inc are marked with the Internet Data Exchange and detailed information about them includes the names of the listing brokers and listing agents.
Based on information from MLSListings MLS as of . All data, including all measurements and calculations of area, is obtained from various sources and has not been, and will not be, verified by broker or MLS. All information should be independently reviewed and verified for accuracy. Properties may or may not be listed by the office/agent presenting the information.
Copyright 2026 MLSListings Inc. All rights reserved