Share this with your friends


+16617472581
Legacy Real Estate Inc
487 Metro Walk Way, Richmond, CA 94801
- $530,000
- 3
- BD
- 4
- BA
- 1,739
- SqFt




Listed by Ruth Gebrewolde, (510) 685-4535 from Coldwell Banker Bartels
(If provided) CoList: from
- List Price
- $530,000
- MLS#
- CC41143651
- Status
- ACTIVE
- Bedrooms
- 3
- Total Bathrooms
- 4
- Full Bathrooms
- 3
- Partial Bathrooms
- 1
- Sqft. of Residence
- 1,739
- Lot Size
- 1,498
- Year Built
- 2004
Property Description
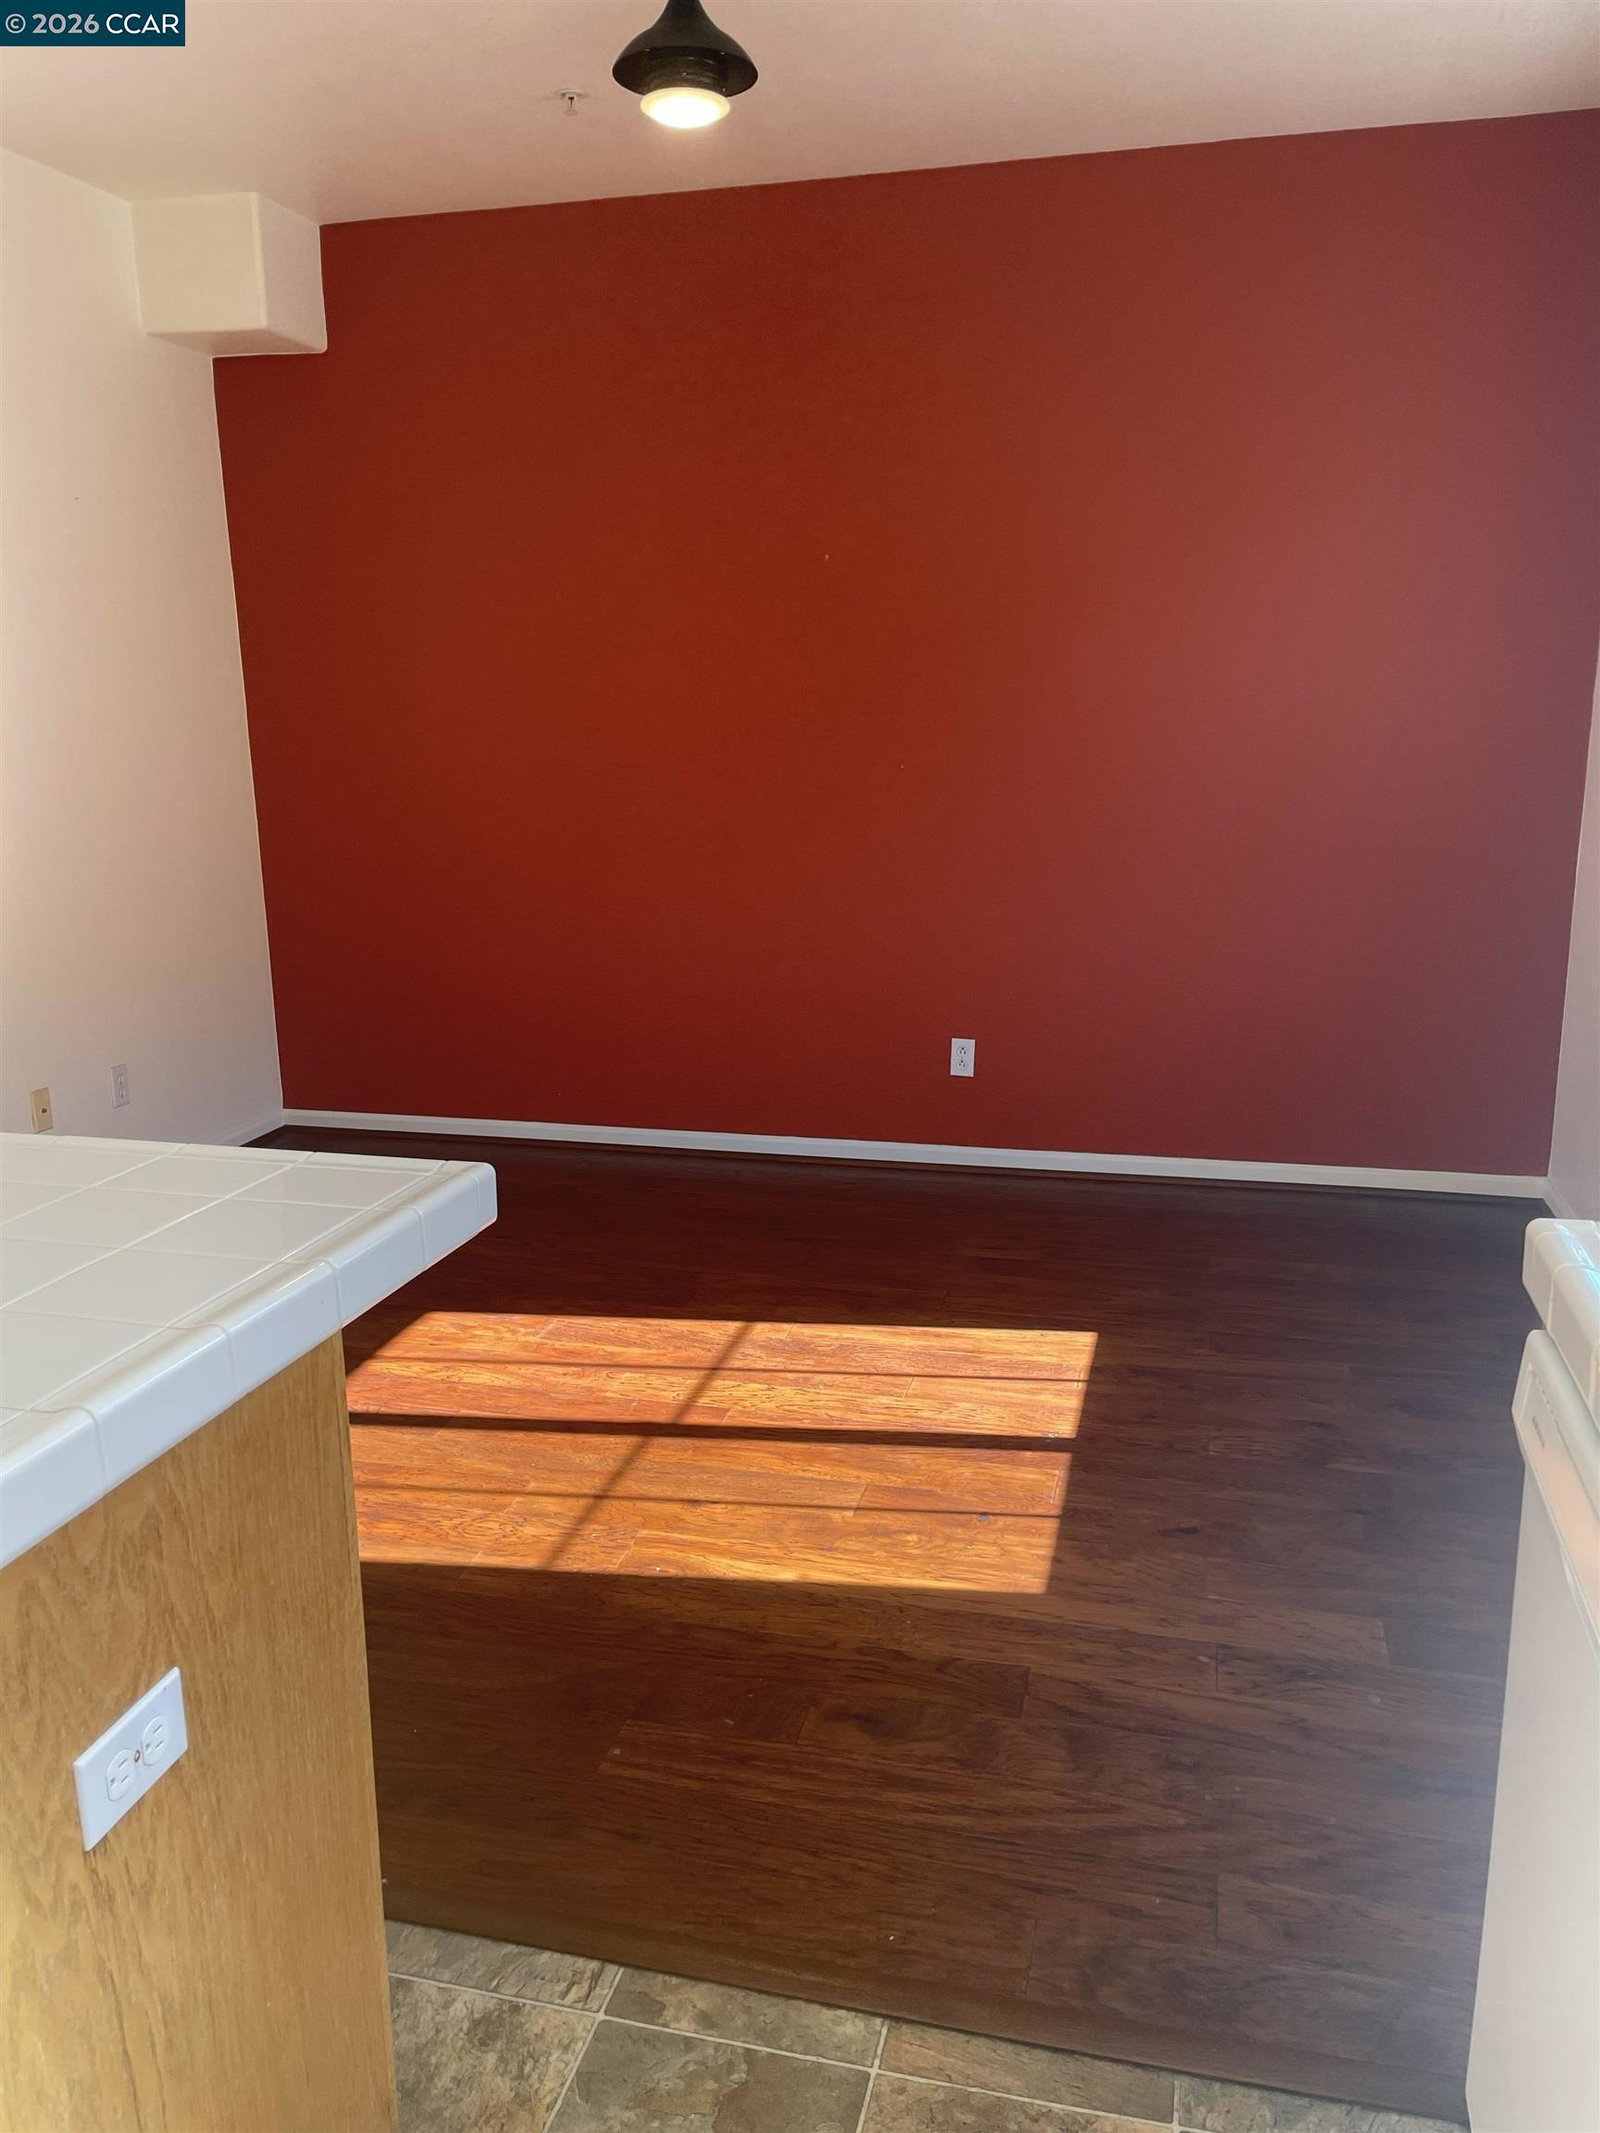
Welcome to this meticulously maintained and thoughtfully designed modern three bedroom,three-and-a-half bath townhome offering a bright and a spacious multi-level floor plan with an abundance of natural light through out.Thoughtfully laid out across three levels,this home provides comfort, privacy and flexibility for a variety of lifestyles. The lower level features a private bedroom and full bath,making it an ideal space for guests, a home office, or extended family. The main living level welcomes you with a bright and inviting living room, dining area and kitchen,creating a comfortable setting for everyday living,entertaining and gathering with friends. Large windows fill the living spaces with natural light,adding to the home's warm & contemporary atmosphere. Top level offers a private primary bedroom reteat along with an additional bedroom and two full baths providing excellent separation between living and sleeping areas. The well designed floor plan offers the convenience of three bedrooms and-three-and-a-half baths making it easy to accomodate guests,work from home or simply enjoy your own private space. A two car attached garage provide secure parking and convenient direct access to the home,with additional storage potential. This townhome also features a wraparound balco
Additional Information
- Acres
- 0.03
- Amenities
- Window Covering(s)
- Association Fee
- $350
- Association Fee Includes
- Maintenance - Exterior, Management Fee, Reserves, Maintenance - Common Area
- Building Name
- Other
- Cooling System
- Air Conditioning - None, Ceiling Fan
- Energy Features
- Other, Double Pane Windows
- Exterior Features
- Other, Stucco
- Fireplace Description
- Electric, Free Standing, Living Room
- Floor Covering
- Laminate, Other, Carpet - Wall to Wall
- Garage Parking
- Attached Garage, Garage
- Heating System
- Heating - 2+ Zones
- Laundry Facilities
- In Closet, Washer, Dryer
- Levels
- Two Story
- Living Area
- 1,739
- Lot Description
- Other
- Lot Size
- 1,498
- Neighborhood
- Richmond - North & West/Parchest
- Numberof Units
- 132
- Other Rooms
- None, Other
- Pool Description
- Pool - No, None
- Roof
- Other
- Style
- Contemporary
- Unincorporated Yn
- Yes
- Unit Description
- Corner Unit, End Unit
- Year Built
- 2004
Mortgage Calculator
 The data relating to real estate for sale on this display comes in part from the Internet Data Exchange program of the MLSListingsTM MLS system. Real estate listings held by brokerage firms other than Legacy Real Estate Inc are marked with the Internet Data Exchange and detailed information about them includes the names of the listing brokers and listing agents.
Based on information from MLSListings MLS as of . All data, including all measurements and calculations of area, is obtained from various sources and has not been, and will not be, verified by broker or MLS. All information should be independently reviewed and verified for accuracy. Properties may or may not be listed by the office/agent presenting the information.
Copyright 2026 MLSListings Inc. All rights reserved