1615 Thornwood Dr, Concord, CA 94521
- $856,000
- 4
- BD
- 2
- BA
- 1,892
- SqFt




Listed by Michael O'Brien, (925) 260-5478 from O'Brien Real Estate Company
(If provided) CoList: from
- List Price
- $856,000
- MLS#
- CC41143168
- Status
- ACTIVE
- Levels
- One Story
- Bedrooms
- 4
- Total Bathrooms
- 2
- Full Bathrooms
- 2
- Sqft. of Residence
- 1,892
- Lot Size
- 6,970
- Listing Area
- Concord
- Year Built
- 1964
Property Description
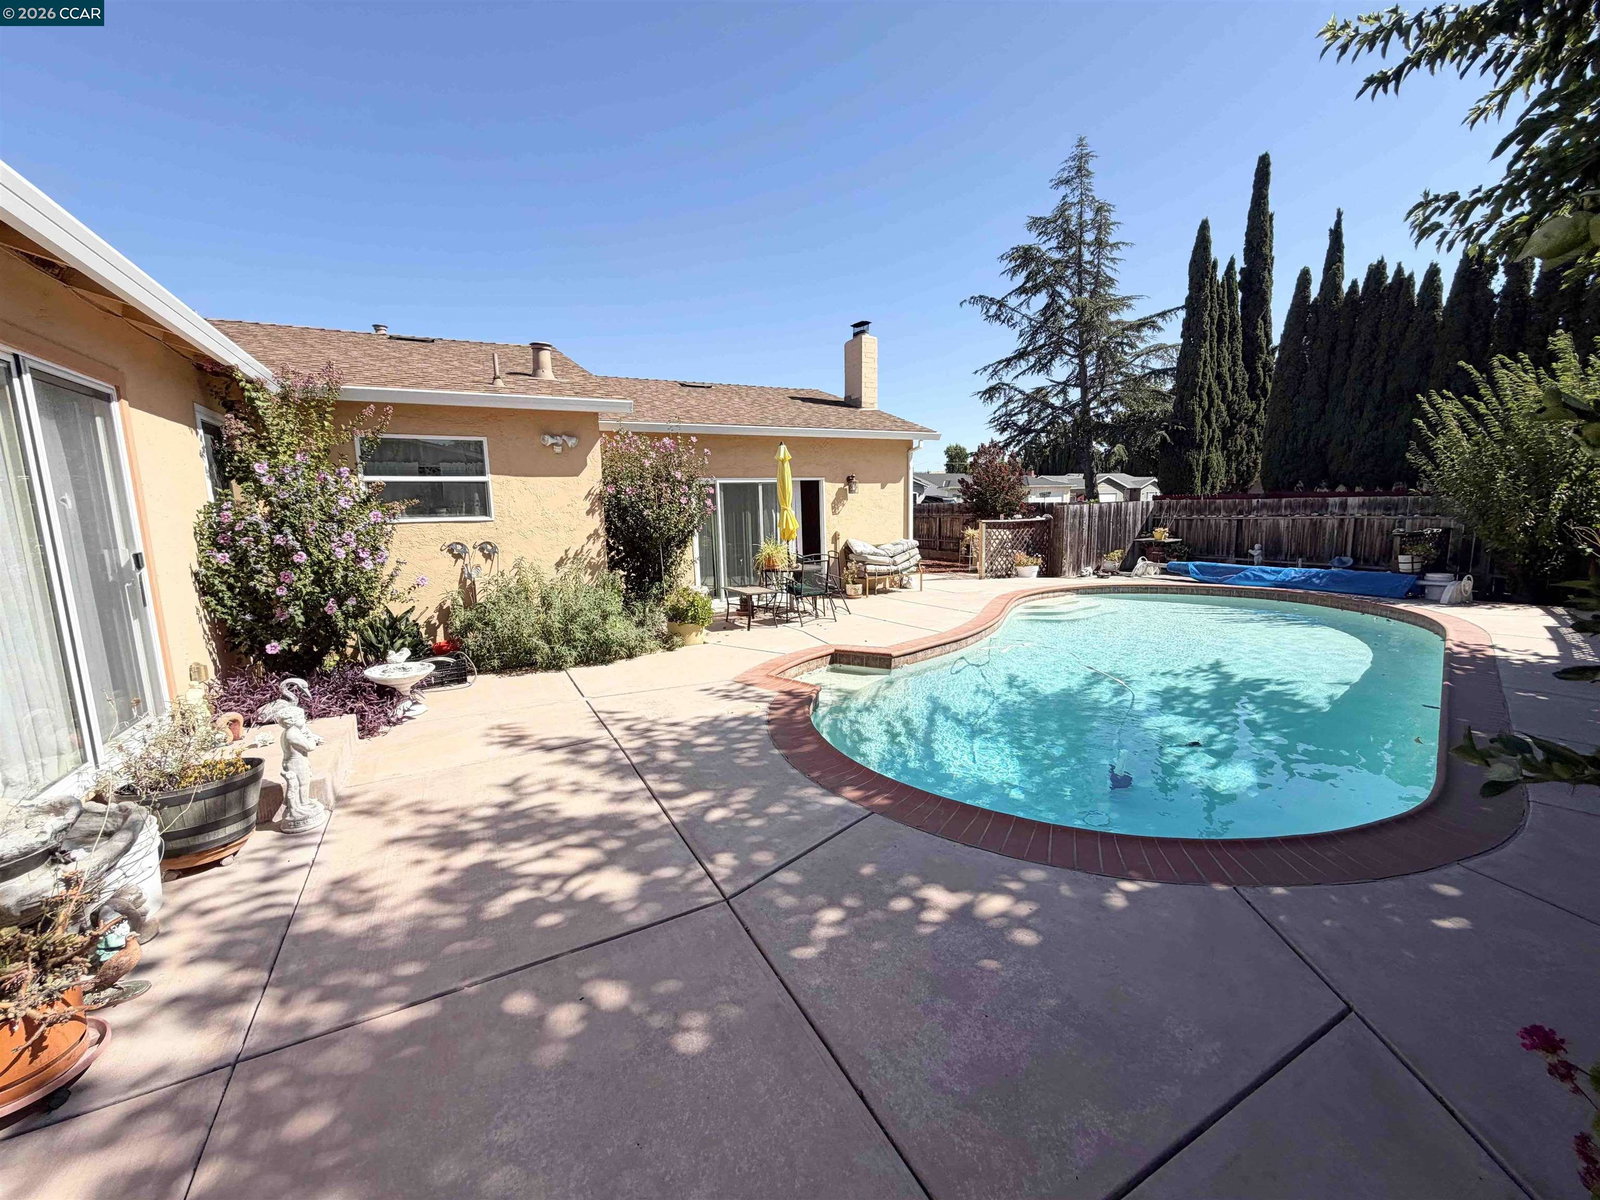
A beautifully updated 4-bedroom, 2-bath single story residence offering the perfect blend of comfort, functionality, and timeless appeal. Thoughtfully remodeled, this move-in-ready home showcases quality updates throughout while maintaining a warm and inviting atmosphere. Designed for both everyday living and entertaining, the spacious floor plan features a formal living room and a separate family room, providing multiple gathering spaces to accommodate today's lifestyle. A dedicated formal dining area-an increasingly rare feature in the neighborhood-adds elegance and versatility for hosting family dinners, holidays, and special occasions. Step outside to your own private backyard retreat, complete with a sparkling in-ground swimming pool, ideal for relaxing, entertaining, and enjoying warm California days. With its desirable combination of updated interiors, generous living spaces, sought-after formal dining room, and resort-style backyard. This home presents an exceptional opportunity to own a home that truly stands out in the neighborhood.
Additional Information
- Acres
- 0.16
- Amenities
- Mirrored Closet Door(s)
- Bathroom Features
- Double Sinks, Marble, Updated Bath, Primary - Shower(s) over Tub(s), 46, Primary - Updated Bath(s)
- Cooling System
- Ceiling Fan, Central -1 Zone
- Energy Features
- Double Pane Windows
- Exterior Features
- Stucco, Siding - Wood
- Family Room
- Separate Family Room
- Fireplace Description
- Dining Room, Wood Burning, Brick
- Floor Covering
- Stone, Tile, Carpet - Wall to Wall, Hardwood
- Foundation
- Raised, Concrete Slab, Crawl Space
- Garage Parking
- Attached Garage, Garage, Gate / Door Opener, Access - Interior, Parking Space(s)
- Heating System
- Forced Air, Gas
- Laundry Facilities
- 220 Volt Outlet, In Garage, Washer, Dryer
- Levels
- One Story
- Living Area
- 1,892
- Lot Size
- 6,970
- Neighborhood
- Concord
- Pool Description
- Pool - In Ground, Membership Fee, Pool - Cover
- Roof
- Composition
- Style
- Ranch
- Unincorporated Yn
- Yes
- View
- Mt. Diablo
Mortgage Calculator
 The data relating to real estate for sale on this display comes in part from the Internet Data Exchange program of the MLSListingsTM MLS system. Real estate listings held by brokerage firms other than Legacy Real Estate Inc are marked with the Internet Data Exchange and detailed information about them includes the names of the listing brokers and listing agents.
Based on information from MLSListings MLS as of . All data, including all measurements and calculations of area, is obtained from various sources and has not been, and will not be, verified by broker or MLS. All information should be independently reviewed and verified for accuracy. Properties may or may not be listed by the office/agent presenting the information.
Copyright 2026 MLSListings Inc. All rights reserved