104 Sunpeak Dr, Pittsburg, CA 94565
- $748,000
- 4
- BD
- 3
- BA
- 2,268
- SqFt






Listed by Elin Matter, (925) 640-2717 from Compass
(If provided) CoList: from
- List Price
- $748,000
- Price Change
- ▼ $27,000 1785979259
- MLS#
- CC41140650
- Status
- ACTIVE
- Levels
- Two Story
- Bedrooms
- 4
- Total Bathrooms
- 3
- Full Bathrooms
- 3
- Sqft. of Residence
- 2,268
- Lot Size
- 6,300
- Listing Area
- Pittsburg
- Year Built
- 1999
Property Description
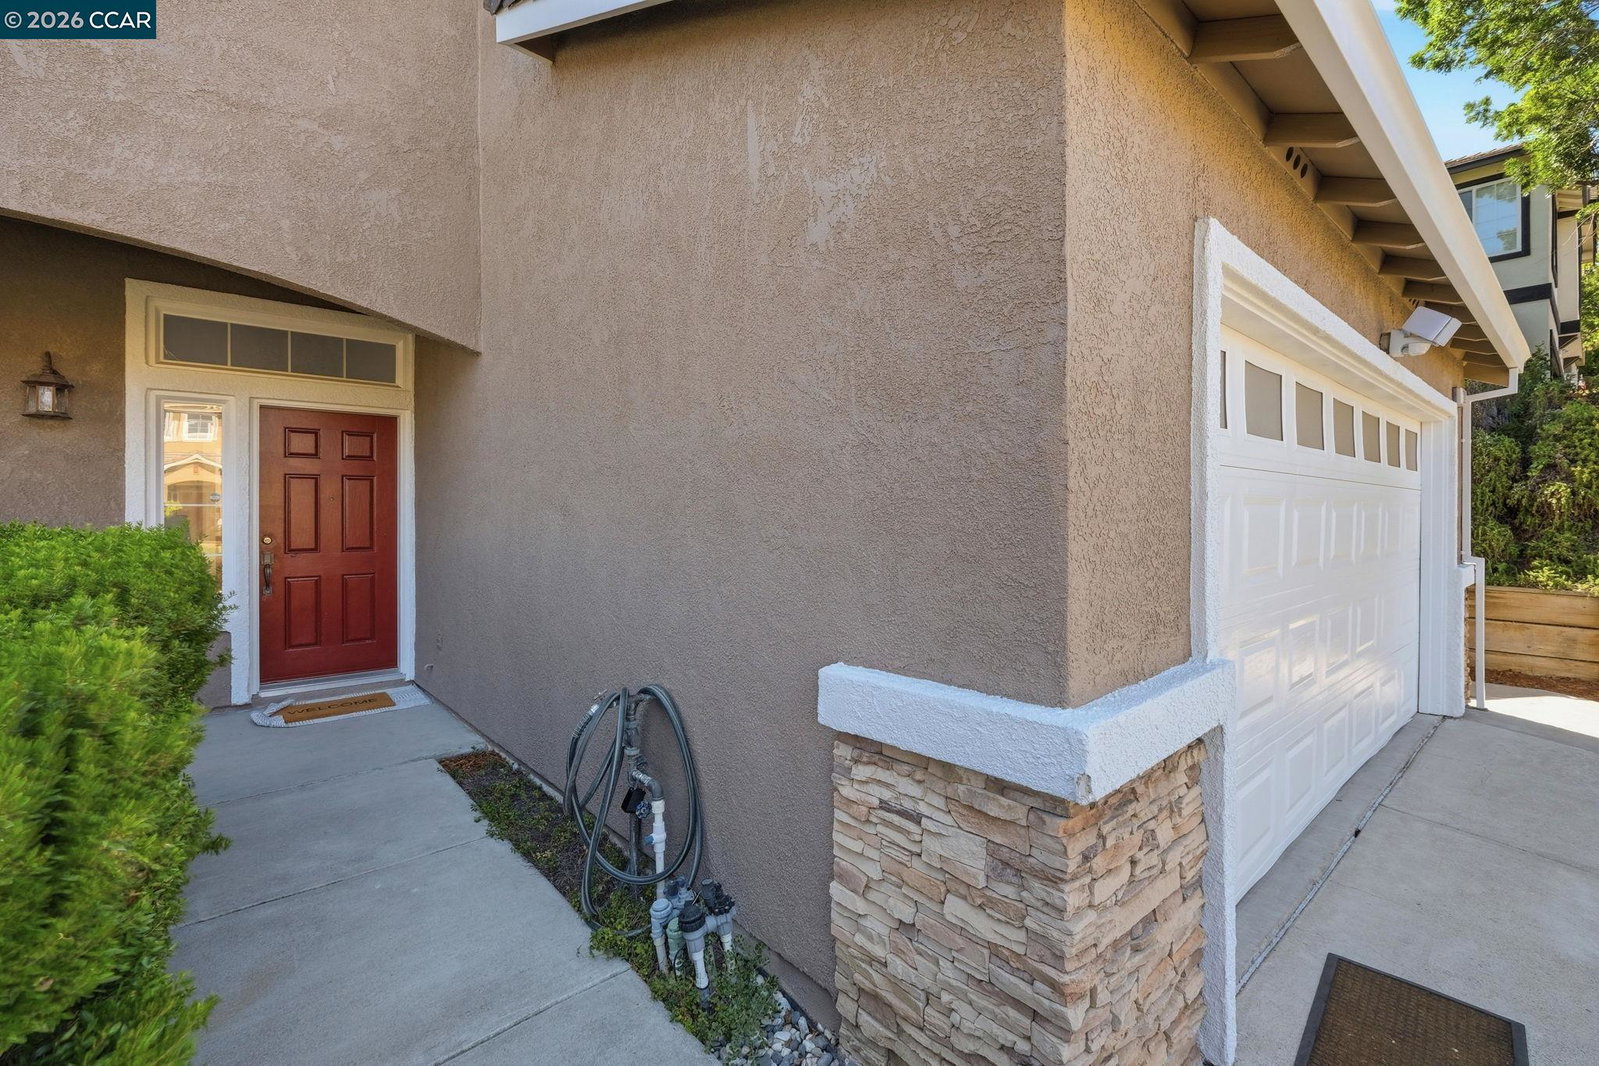
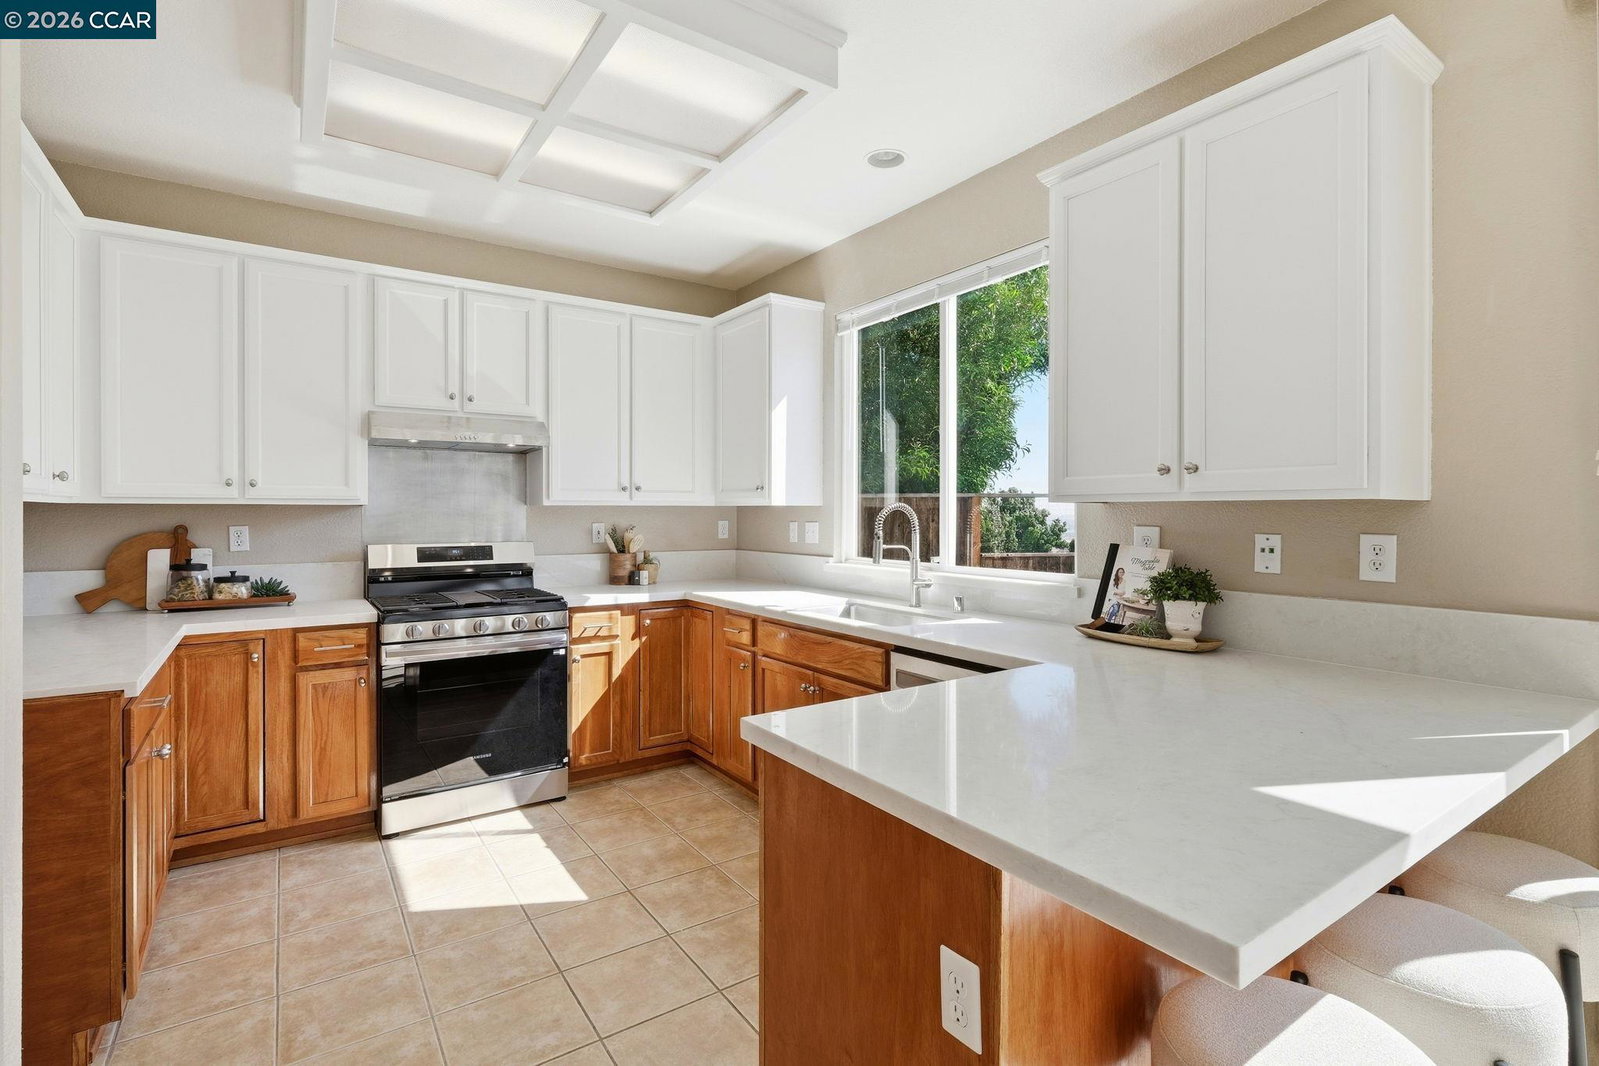
With its flexible floor plan, recent updates, generous indoor & outdoor spaces, scenic setting, and NEW PRICE, 104 Sunpeak Drive offers an incredible opportunity and exceptional value. Come see everything this home has to offer! This home is where space, style & beautiful Delta views come together in a thoughtfully designed home. Offering 4 spacious bedrooms + a versatile office/retreat/bonus room off the primary suite that could easily function as a 5th bedroom, 3 full bathrooms, this home provides plenty of room to live, work, and entertain. A desirable 1st-floor bed & full bath is ideal for guests, extended family, a home office, or flexible living space. Formal living & dining rooms offer an inviting setting for entertaining, while the open kitchen and family room create the perfect everyday gathering space centered around a cozy fireplace. Freshly updated and move-in ready, the home features NEW carpet and interior paint throughout, beautifully refinished cabinetry, and slab countertops that give the kitchen a fresh, stylish feel. Set on a spacious corner lot, one of the home's standout features is its beautiful Delta views from both the backyard and primary suite. Step outside to a generous backyard with a patio for outdoor dining & entertaining, plus a level lawn with plen
Additional Information
- Acres
- 0.15
- Amenities
- Window Covering(s)
- Bathroom Features
- Window, Tile, Primary - Shower(s) over Tub(s), Primary - Tub
- Cooling System
- Central -1 Zone
- Energy Features
- Double Pane Windows
- Exterior Features
- Stucco
- Family Room
- Separate Family Room
- Fireplace Description
- Family Room
- Floor Covering
- Tile, Carpet - Wall to Wall
- Foundation
- Concrete Slab
- Garage Parking
- Attached Garage, Garage, Gate / Door Opener, Access - Interior, Access - Side Yard
- Heating System
- Forced Air
- Laundry Facilities
- In Laundry Room
- Levels
- Two Story
- Living Area
- 2,268
- Lot Description
- Other
- Lot Size
- 6,300
- Neighborhood
- Pittsburg
- Other Rooms
- Bonus / Hobby Room, Den / Study / Office, Laundry Room
- Pool Description
- Pool - No, None
- Roof
- Tile
- Style
- Traditional
- Unincorporated Yn
- Yes
- View
- Hills, Water
Mortgage Calculator
 The data relating to real estate for sale on this display comes in part from the Internet Data Exchange program of the MLSListingsTM MLS system. Real estate listings held by brokerage firms other than Legacy Real Estate Inc are marked with the Internet Data Exchange and detailed information about them includes the names of the listing brokers and listing agents.
Based on information from MLSListings MLS as of . All data, including all measurements and calculations of area, is obtained from various sources and has not been, and will not be, verified by broker or MLS. All information should be independently reviewed and verified for accuracy. Properties may or may not be listed by the office/agent presenting the information.
Copyright 2026 MLSListings Inc. All rights reserved