1823 Mockingbird Pl, Danville, CA 94526
- $1,499,000
- 5
- BD
- 4
- BA
- 3,139
- SqFt






Listed by Jason Caskie, (925) 899-0825 from Coldwell Banker Realty
(If provided) CoList: from
- List Price
- $1,499,000
- MLS#
- BE41146923
- Status
- ACTIVE
- Levels
- Three or More Stories
- Bedrooms
- 5
- Total Bathrooms
- 4
- Full Bathrooms
- 3
- Partial Bathrooms
- 1
- Sqft. of Residence
- 3,139
- Lot Size
- 3,200
- Listing Area
- Danville
- Year Built
- 1985
Property Description
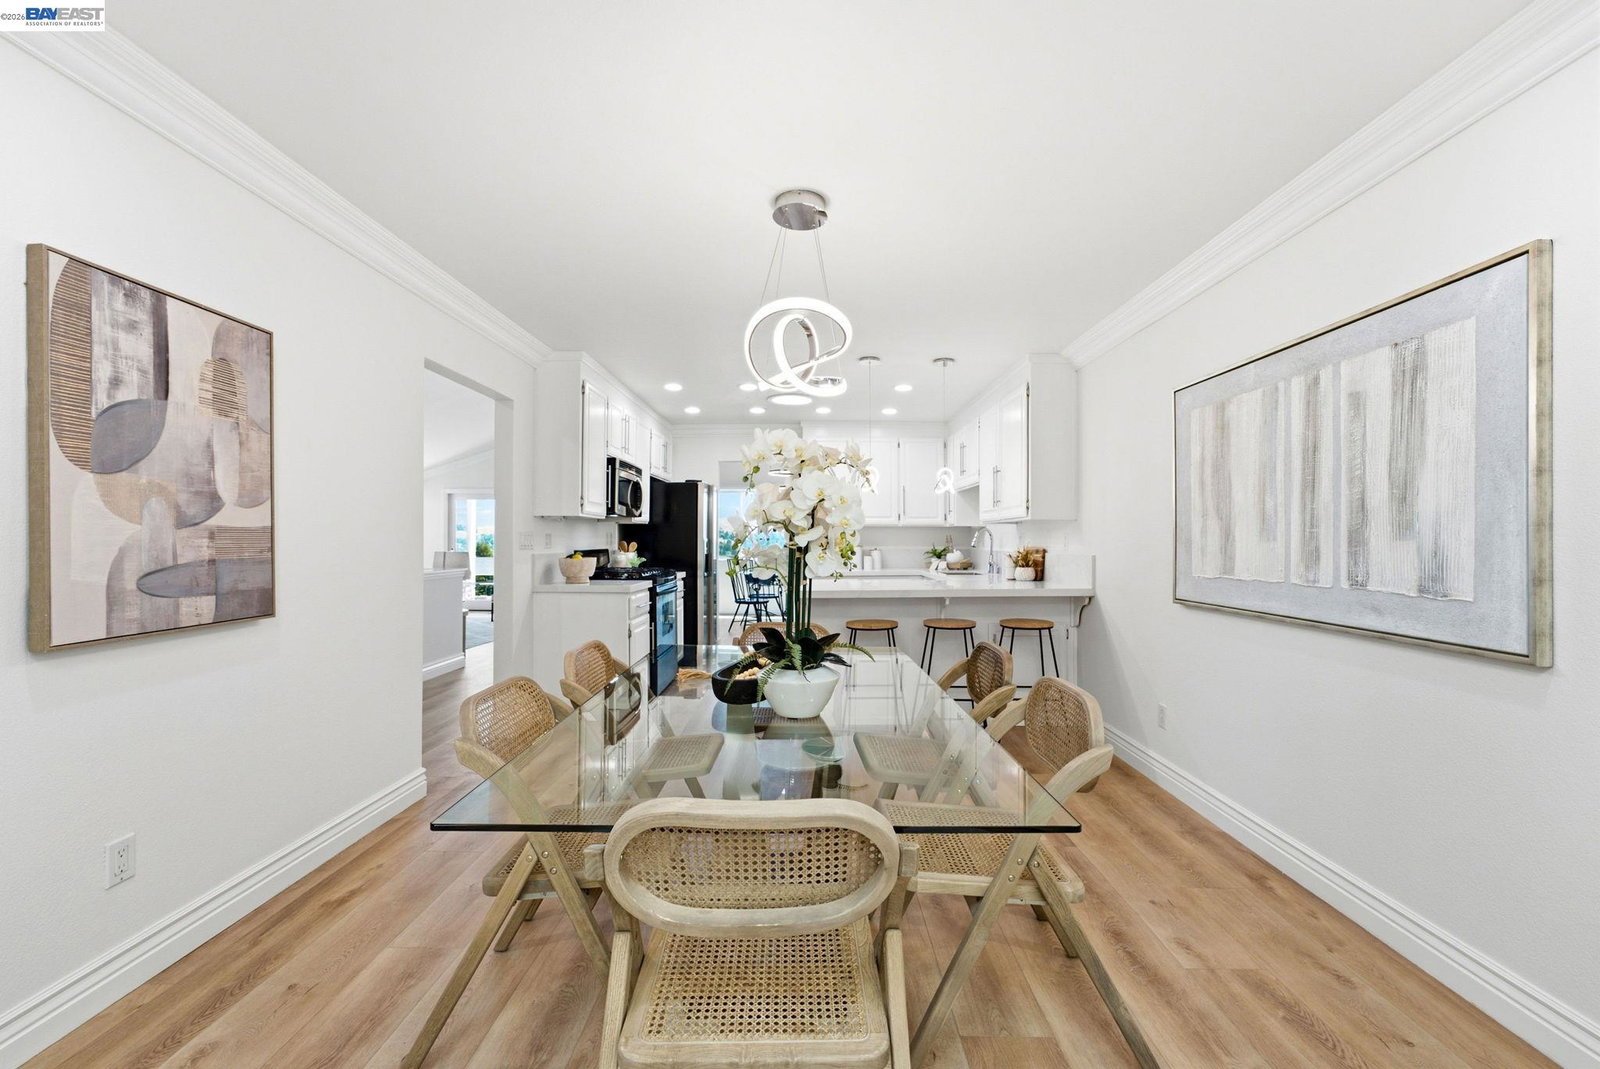
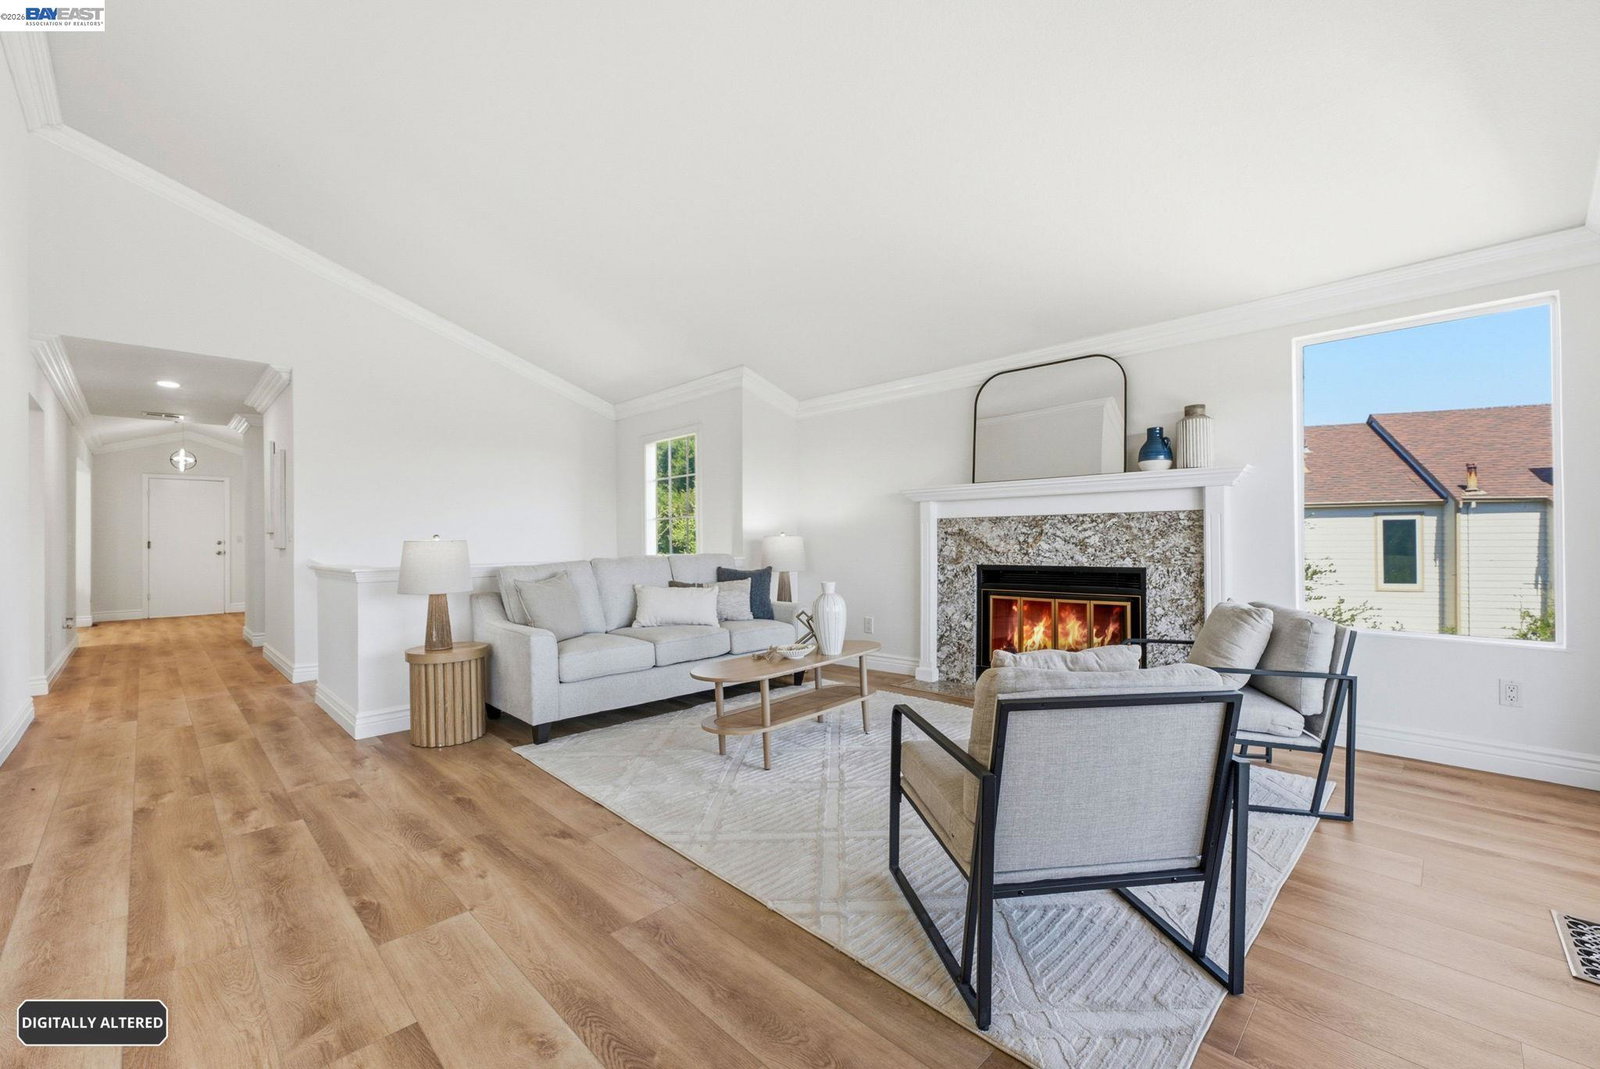
INCREDIBLE DANVILLE VALUE - SELLERS ARE READY TO MAKE A DEAL! If you've been waiting for the right opportunity in Danville, take another look at 1823 Mockingbird Place. Offering an extraordinary 3,139 sq. ft. with 5 bedrooms + dedicated office + home theater/bonus room + 3.5 baths, this extensively remodeled and expanded home delivers a combination of space, flexibility and breathtaking views that is incredibly difficult to find. Tucked near the end of a quiet cul-de-sac in desirable Danville Ranch, the home showcases sweeping, unobstructed views of Mount Diablo and the San Ramon Valley from two levels of covered, tiled balconies-creating an incredible backdrop for everyday living and entertaining. Inside, the versatile floor plan offers two living areas, two dining spaces, a dedicated office and a custom home theater/bonus room with potential as a 6th bedroom-ideal for multi-generational living, working from home, guests, hobbies or simply having room to spread out. Extensive upgrades include a designer kitchen, spa-inspired bathrooms, European stonework, premium AXOR and Hansgrohe fixtures, energy-efficient windows and sliders, upgraded HVAC and two industrial-grade tankless water heaters. But what truly sets this home apart is the opportunity: over 3,100 sq. ft., an extensivel
Additional Information
- Acres
- 0.07
- Association Fee
- $230
- Association Fee Includes
- Maintenance - Common Area
- Bathroom Features
- Marble, Tile, Updated Bath, 46, Primary - Tile, Primary - Updated Bath(s)
- Building Name
- DANVILLE RANCH
- Cooling System
- Central -1 Zone
- Energy Features
- Double Pane Windows
- Exterior Features
- Siding - Wood
- Family Room
- Separate Family Room
- Fireplace Description
- Family Room
- Floor Covering
- Tile, Vinyl, Carpet - Wall to Wall, Wood
- Garage Parking
- Attached Garage, Garage, Access - Interior
- Heating System
- Forced Air
- Laundry Facilities
- 220 Volt Outlet, In Laundry Room
- Levels
- Three or More Stories
- Living Area
- 3,139
- Lot Description
- Other
- Lot Size
- 3,200
- Neighborhood
- Danville
- Numberof Units
- 342
- Other Rooms
- Bonus / Hobby Room, Den / Study / Office, Storage
- Pool Description
- Other
- Roof
- Composition
- Style
- Other
- Unincorporated Yn
- Yes
- Unit Description
- End Unit, Ground Floor
- View
- Hills, Mt. Diablo, Panoramic
Mortgage Calculator
 The data relating to real estate for sale on this display comes in part from the Internet Data Exchange program of the MLSListingsTM MLS system. Real estate listings held by brokerage firms other than Legacy Real Estate Inc are marked with the Internet Data Exchange and detailed information about them includes the names of the listing brokers and listing agents.
Based on information from MLSListings MLS as of . All data, including all measurements and calculations of area, is obtained from various sources and has not been, and will not be, verified by broker or MLS. All information should be independently reviewed and verified for accuracy. Properties may or may not be listed by the office/agent presenting the information.
Copyright 2026 MLSListings Inc. All rights reserved