4609 Margaret Adele Ln, Tracy, CA 95377
- $820,000
- 6
- BD
- 3
- BA
- 2,594
- SqFt




Listed by Jon Ahern, (925) 838-9999 from Coldwell Banker Realty
(If provided) CoList: Lyndsey Quintero from Coldwell Banker Realty
- List Price
- $820,000
- MLS#
- BE41145009
- Status
- ACTIVE
- Levels
- Two Story
- Bedrooms
- 6
- Total Bathrooms
- 3
- Full Bathrooms
- 3
- Sqft. of Residence
- 2,594
- Lot Size
- 5,002
- Listing Area
- Other Area
- Year Built
- 2020
Property Description
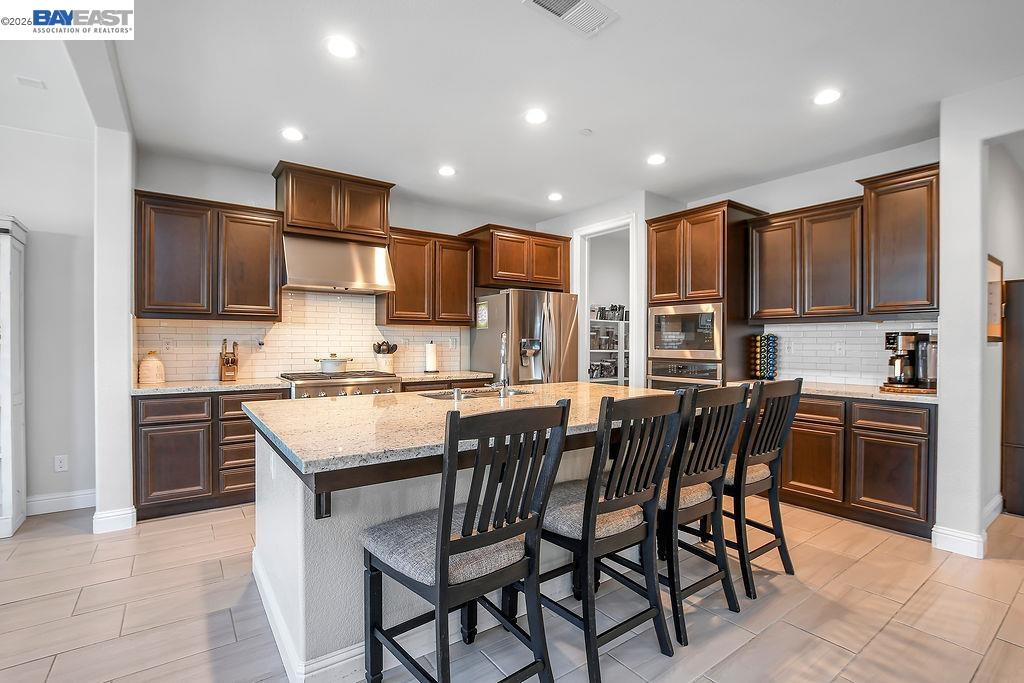
Welcome to this beautifully appointed Craftsman-style home located in the highly desirable Ellis community of Tracy. Offering a versatile floor plan with a full bedroom and bathroom on the main level, this home is designed for both comfort and functionality. The open-concept great room flows seamlessly into a spacious chef's kitchen featuring rich coffee-colored cabinetry, upgraded granite countertops, a full tile backsplash, stainless steel appliances, an oversized island, and a huge walk-in pantry.Upstairs, a generous loft provides flexible living space ideal for a media room, office, or play area. The convenient upstairs laundry room includes built-in cabinetry and a utility sink. The spacious primary suite serves as a private retreat with two large closets, dual vanities, and a stunning freestanding soaking tub that anchors the luxurious bathroom. Enjoy exceptional curb appeal with a low-maintenance front yard featuring artificial turf and charming Craftsman architecture. The backyard is designed for relaxation and entertaining, complete with a covered California Room and a hot tub for year-round enjoyment. Additional features include leased solar for energy efficiency. Ideally located near parks, schools, community amenities, and commuter routes, this home offers the perfect
Additional Information
- Acres
- 0.12
- Amenities
- Window Covering(s)
- Association Fee
- $45
- Association Fee Includes
- Maintenance - Common Area
- Bathroom Features
- Double Sinks, Primary - Shower(s) over Tub(s), Primary - Tub
- Cooling System
- Ceiling Fan, Central -1 Zone
- Exterior Features
- Stucco, Siding - Wood
- Fireplace Description
- None
- Floor Covering
- Tile, Carpet - Wall to Wall
- Garage Parking
- Attached Garage, Garage
- Heating System
- Heating - 2+ Zones
- Laundry Facilities
- In Laundry Room
- Levels
- Two Story
- Living Area
- 2,594
- Lot Size
- 5,002
- Neighborhood
- Other Area
- Other Rooms
- Laundry Room
- Pool Description
- Pool - No, None
- Roof
- Tile
- Style
- Craftsman
- Unincorporated Yn
- Yes
Mortgage Calculator
 The data relating to real estate for sale on this display comes in part from the Internet Data Exchange program of the MLSListingsTM MLS system. Real estate listings held by brokerage firms other than Legacy Real Estate Inc are marked with the Internet Data Exchange and detailed information about them includes the names of the listing brokers and listing agents.
Based on information from MLSListings MLS as of . All data, including all measurements and calculations of area, is obtained from various sources and has not been, and will not be, verified by broker or MLS. All information should be independently reviewed and verified for accuracy. Properties may or may not be listed by the office/agent presenting the information.
Copyright 2026 MLSListings Inc. All rights reserved