Share this with your friends


+16617472581
Legacy Real Estate Inc
658 West Cliff St, Oakley, CA 94561
- $866,650
- 4
- BD
- 3
- BA
- 2,727
- SqFt






Listed by Brielle Carranza, (925) 995-4015 from Discovery Realty Inc
(If provided) CoList: from
- List Price
- $866,650
- MLS#
- BE41144997
- Status
- ACTIVE
- Levels
- Two Story
- Bedrooms
- 4
- Total Bathrooms
- 3
- Full Bathrooms
- 3
- Sqft. of Residence
- 2,727
- Lot Size
- 6,058
- Listing Area
- Oakley
- Year Built
- 2027
Property Description
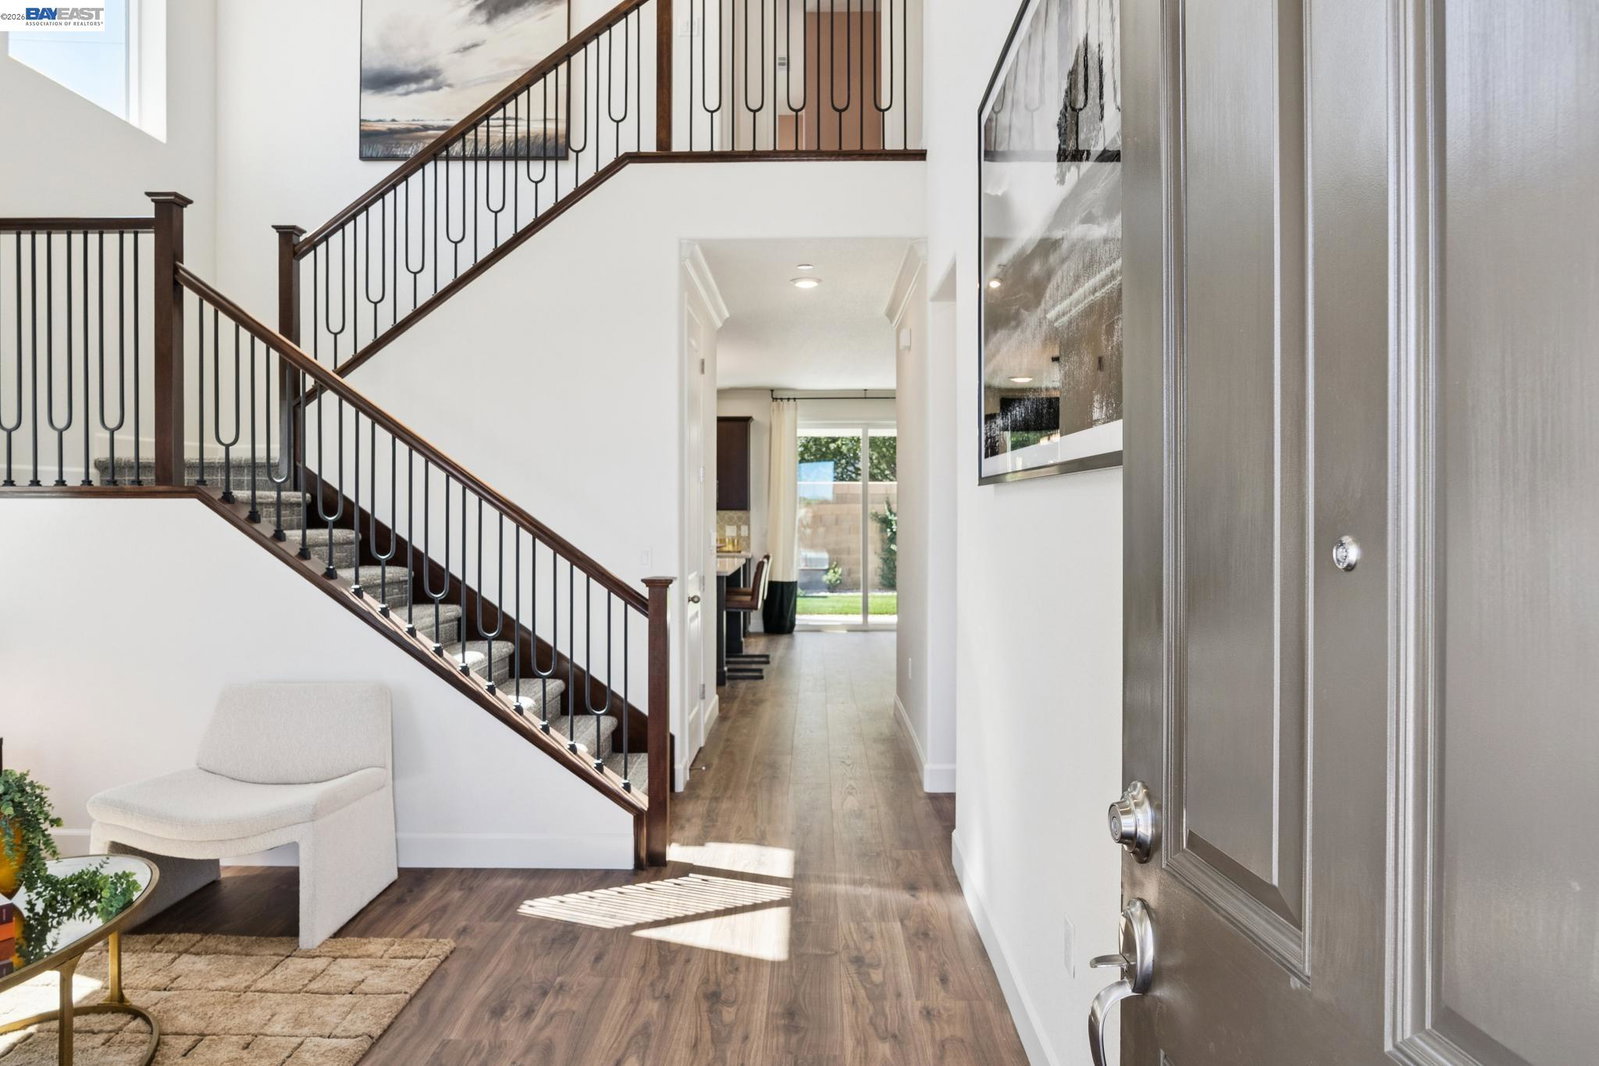
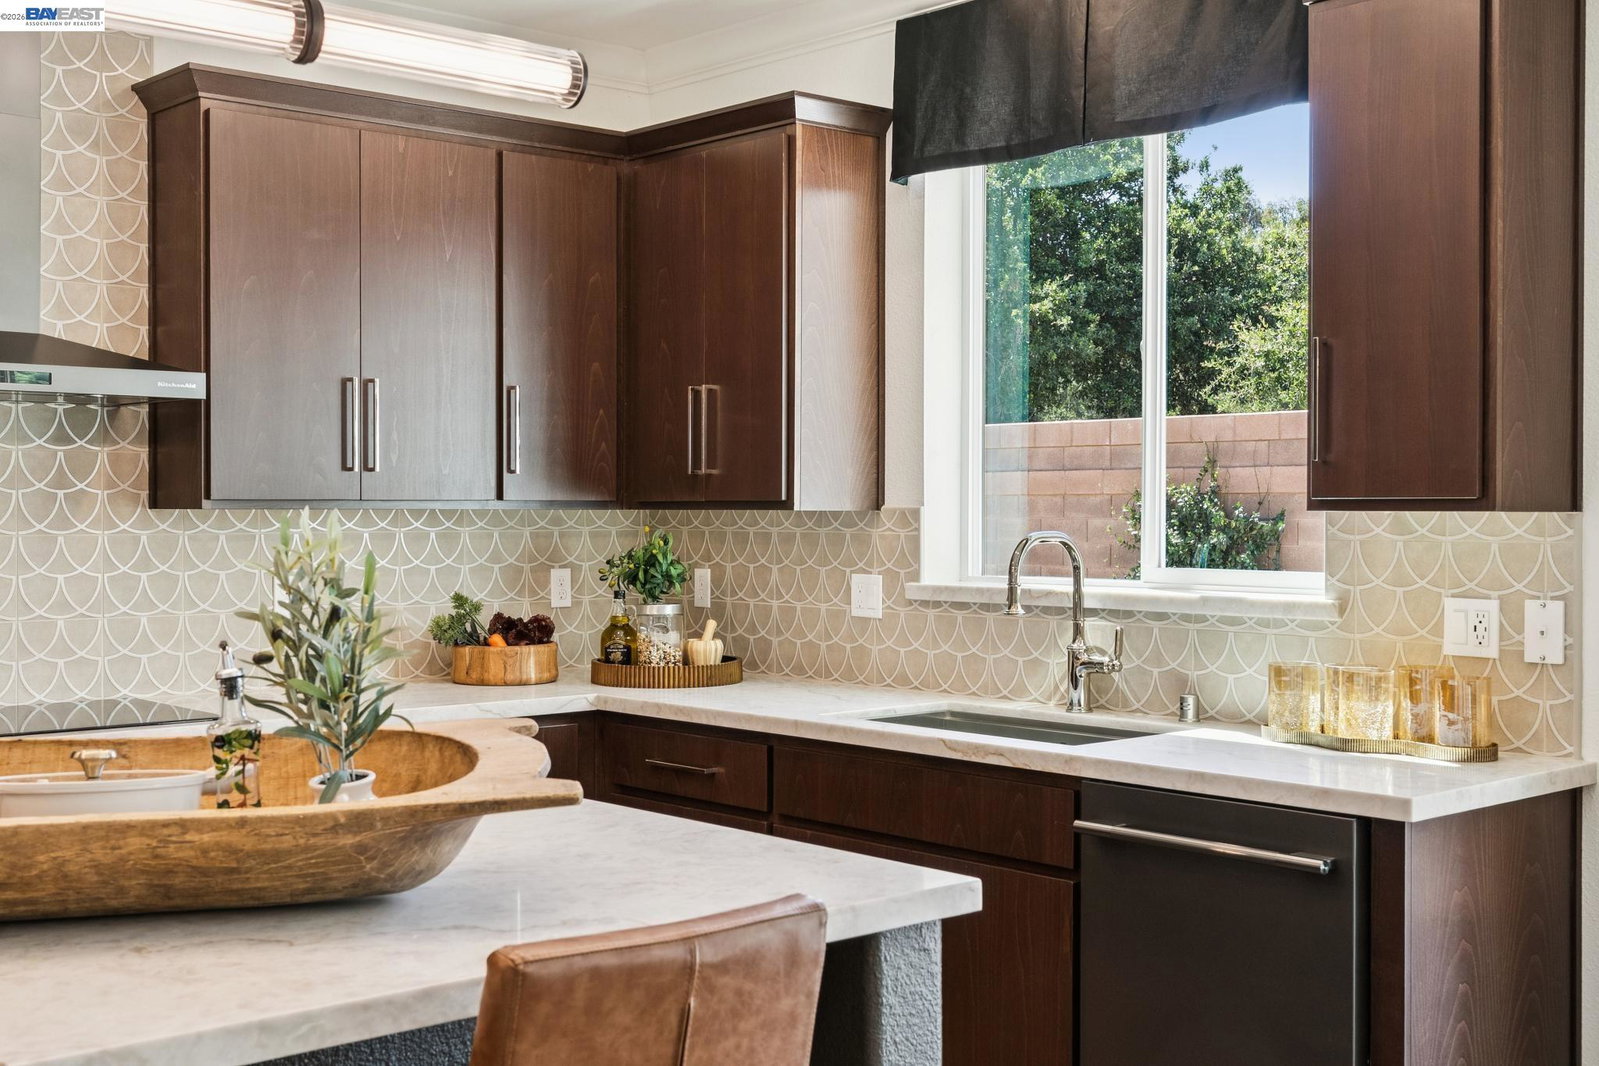
Grand Opening this weekend Aug 15th & 16th! The gorgeous Rose floorplan offers approximately 2,727 square feet of crafted living space featuring 4 bedrooms and 3 bathrooms in a versatile two-story layout. A pleasant entry opens to a dedicated living room, providing a flexible space for formal entertaining or a home office. Beyond, the open-concept kitchen and dining area flow seamlessly into the family room, creating a comfortable setting for everyday living. The kitchen features granite countertops with a 6" backsplash, a central island with an undermount sink and electric stainless steel appliances. A convenient downstairs bedroom with walk-in closet, and a full bathroom nearby offers the ideal setup for guests or multigenerational living. On the second floor, the spacious primary suite serves as a relaxing retreat, complete with a deluxe ensuite bath with a glass enclosed shower, a soaking tub, dual sink vanity with solid surface marblestone, and two spacious walk-in-closets. Two additional bedrooms, a full bathroom, and a centrally located laundry room provide added convenience for busy households. All electric features, and modern efficient design including vinyl windows and sliding glass door, USB ports in the kitchen, and multi-zoned heating and air are perfect for ev
Additional Information
- Acres
- 0.14
- Bathroom Features
- Double Sinks, Window, Tile, Primary - Shower(s) over Tub(s), Primary - Tub
- Cooling System
- Central -1 Zone
- Energy Features
- Double Pane Windows
- Exterior Features
- Stucco
- Family Room
- Separate Family Room
- Fireplace Description
- Electric, Family Room
- Floor Covering
- Tile, Carpet - Wall to Wall
- Foundation
- Concrete Slab
- Garage Parking
- Attached Garage, Enclosed, Garage, Gate / Door Opener
- Heating System
- Heating - 2+ Zones
- Laundry Facilities
- Hookups Only, In Laundry Room
- Levels
- Two Story
- Living Area
- 2,727
- Lot Description
- Regular
- Lot Size
- 6,058
- Neighborhood
- Oakley
- Pool Description
- Pool - No, None
- Roof
- Tile
- Style
- Contemporary, Craftsman, Mediterranean
- Unincorporated Yn
- Yes
Mortgage Calculator
 The data relating to real estate for sale on this display comes in part from the Internet Data Exchange program of the MLSListingsTM MLS system. Real estate listings held by brokerage firms other than Legacy Real Estate Inc are marked with the Internet Data Exchange and detailed information about them includes the names of the listing brokers and listing agents.
Based on information from MLSListings MLS as of . All data, including all measurements and calculations of area, is obtained from various sources and has not been, and will not be, verified by broker or MLS. All information should be independently reviewed and verified for accuracy. Properties may or may not be listed by the office/agent presenting the information.
Copyright 2026 MLSListings Inc. All rights reserved