Share this with your friends


+16617472581
Legacy Real Estate Inc
300 Colfax Ln, Oakley, CA 94561
- $874,000
- 4
- BD
- 3
- BA
- 2,881
- SqFt






Listed by Brielle Carranza, (925) 995-4015 from Discovery Realty Inc
(If provided) CoList: from
- List Price
- $874,000
- Price Change
- ▼ $25,000 1790819526
- MLS#
- BE41144896
- Status
- ACTIVE
- Levels
- Two Story
- Bedrooms
- 4
- Total Bathrooms
- 3
- Full Bathrooms
- 3
- Sqft. of Residence
- 2,881
- Lot Size
- 6,059
- Listing Area
- Oakley
- Year Built
- 2026
Property Description
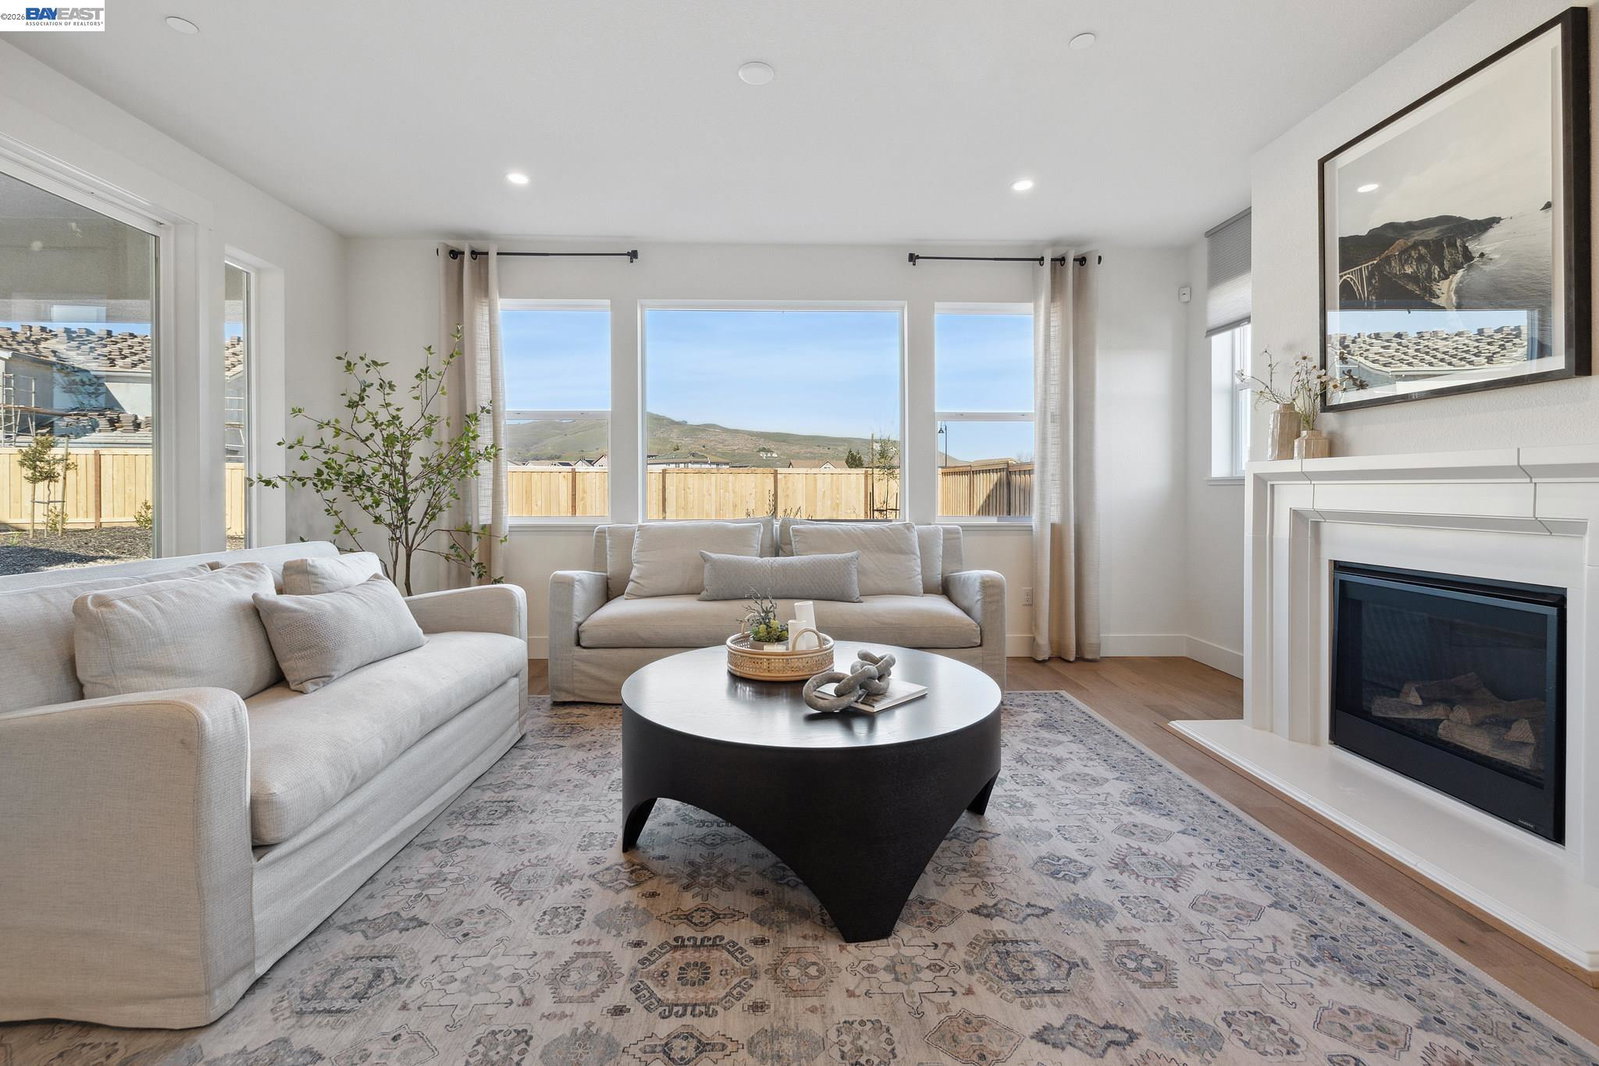
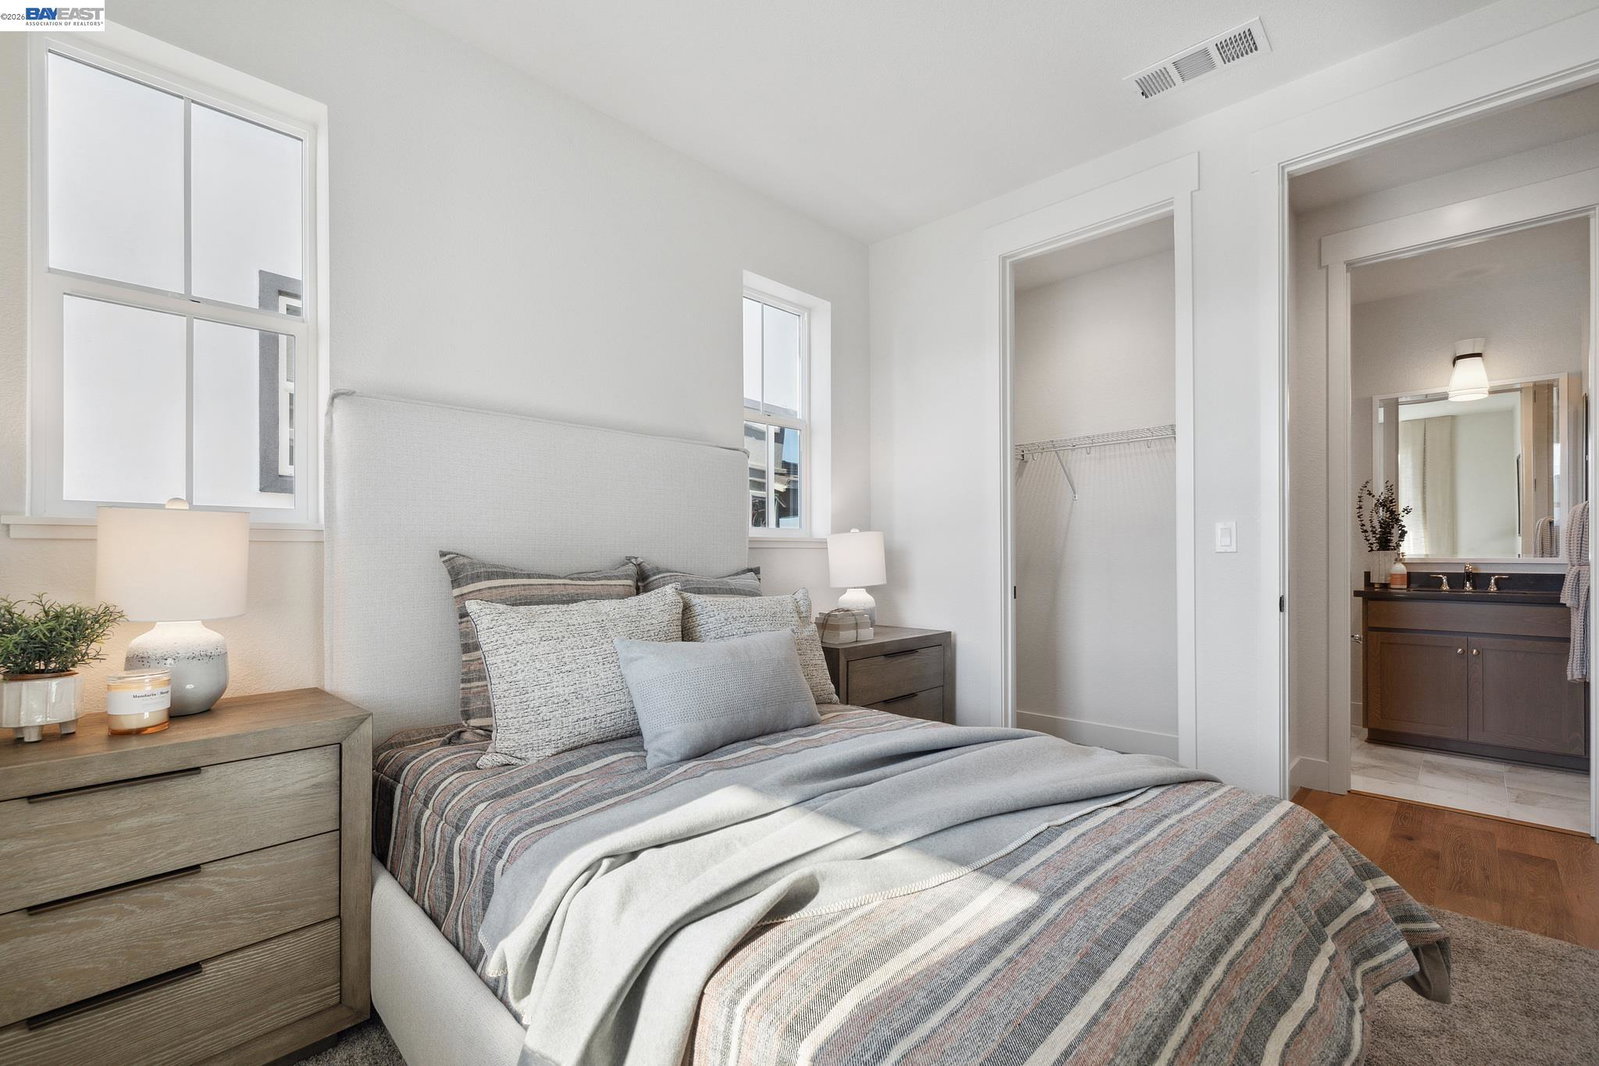
If you're looking for light and bright look no further! This home has beautiful large windows throughout creating a peaceful ambiance on both levels. Step inside the Cabernet, offering approximately 2,881 square feet of elevated living space, featuring 4-5 bedrooms and 3 bathrooms in a special two-story layout. The main level presents an open- concept kitchen with large island , pantry, stainless steel appliances and granite countertops, all flowing seamlessly into the dining and family room, perfect for entertaining and everyday living. An electric fireplace adds warmth and creates a cozy space in the central gathering area. A convenient downstairs bedroom with nearby full bath provides flexibility for guests and multigenerational living. Upstairs the private primary suite offers a relaxing retreat with a spacious closet, and ensuite bath featuring solid marblestone surfaces and dual vanities. Three additional bedrooms and a full bathroom complete the second floor, with the option for a fifth bedroom or loft to suite your lifestyle. Thoughtful design details include brushed nickel and chrome faucets, two-tone interior paint, rounded sheetrock corners and 5 1/4" baseboards. A blend of tile and carpet on the flooring elevate the style of the home, while features like USB ports
Additional Information
- Acres
- 0.14
- Cooling System
- Central -1 Zone
- Energy Features
- Double Pane Windows
- Exterior Features
- Stucco
- Fireplace Description
- Electric
- Floor Covering
- Laminate, Tile, Carpet - Wall to Wall
- Foundation
- Concrete Slab
- Garage Parking
- Attached Garage, Garage, Gate / Door Opener
- Heating System
- Heat Pump, Solar
- Laundry Facilities
- 220 Volt Outlet, Hookups Only, In Laundry Room
- Levels
- Two Story
- Living Area
- 2,881
- Lot Description
- Regular
- Lot Size
- 6,059
- Neighborhood
- Oakley
- Other Rooms
- Laundry Room
- Pool Description
- Pool - No, None
- Roof
- Tile
- Style
- Contemporary, Craftsman, Mediterranean
- Unincorporated Yn
- Yes
- Unit Description
- Corner Unit, New Construction
Mortgage Calculator
 The data relating to real estate for sale on this display comes in part from the Internet Data Exchange program of the MLSListingsTM MLS system. Real estate listings held by brokerage firms other than Legacy Real Estate Inc are marked with the Internet Data Exchange and detailed information about them includes the names of the listing brokers and listing agents.
Based on information from MLSListings MLS as of . All data, including all measurements and calculations of area, is obtained from various sources and has not been, and will not be, verified by broker or MLS. All information should be independently reviewed and verified for accuracy. Properties may or may not be listed by the office/agent presenting the information.
Copyright 2026 MLSListings Inc. All rights reserved