Share this with your friends


+16617472581
Legacy Real Estate Inc
1985 Cactus Ct 3, Walnut Creek, CA 94595
- $739,000
- 2
- BD
- 2
- BA
- 1,546
- SqFt





Listed by Bob Frey, (510) 220-8459 from RE/MAX Accord
(If provided) CoList: Kailani Frey Breitinger from RE/MAX Accord
- List Price
- $739,000
- Price Change
- ▼ $50,900 1791524034
- MLS#
- BE41144767
- Status
- ACTIVE
- Bedrooms
- 2
- Total Bathrooms
- 2
- Full Bathrooms
- 2
- Sqft. of Residence
- 1,546
- Year Built
- 1974
Property Description
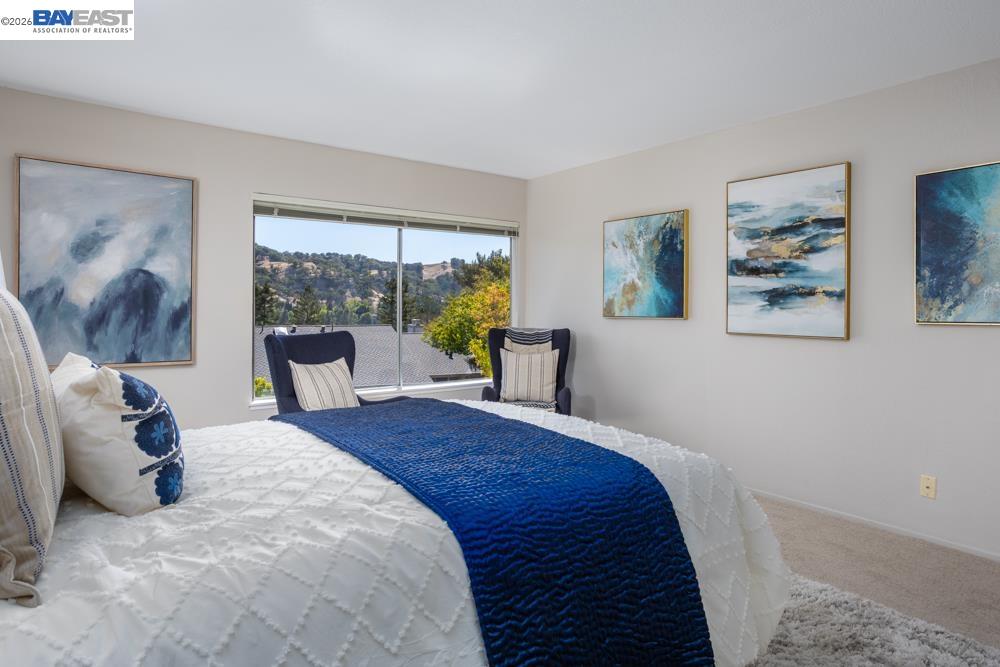
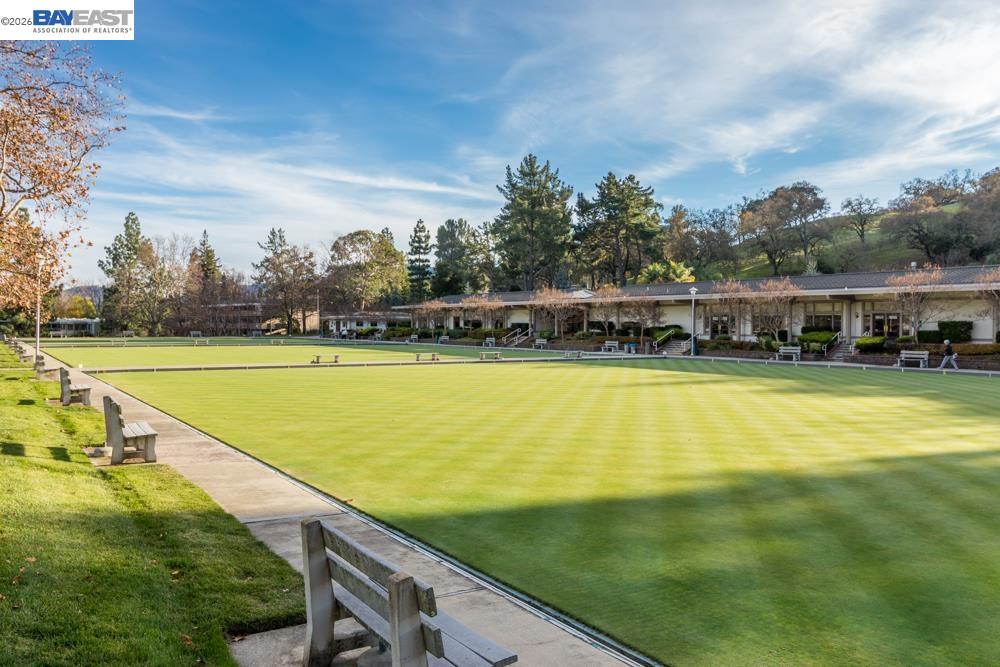
***OPEN HOUSE Sunday October 18th, 1-4PM*** Welcome to 1985 Cactus Ct #3, a spacious upper-level Rossmoor Tahoe Model with two bedrooms plus an office situated high on the hill, where its elevated setting takes full advantage of the beautiful, expansive views. The peaceful location and scenic outlook provide a wonderful backdrop for everyday living and are among the home's most appealing features. Freshly painted throughout with brand-new carpeting, the home feels clean, bright and ready for its next owner. The comfortable floor plan offers generously sized living spaces with plenty of natural light. The combination of an upper-level location, hillside elevation and impressive views makes this home especially appealing. Relax and enjoy the scenery, peaceful surroundings and the sense of openness that comes from being positioned high above the community. Located within Walnut Creek's highly desirable 55+ Rossmoor community, residents enjoy an exceptional array of amenities, including golf, swimming, fitness facilities, tennis, pickleball, bocce, walking trails, clubhouses and an incredible variety of clubs, activities and social opportunities. Whether you're looking for a comfortable home to enjoy as-is or an opportunity to make thoughtful improvements and create something unique
Additional Information
- Amenities
- Window Covering(s)
- Association Fee
- $1330
- Association Fee Includes
- Maintenance - Exterior, Cable / Dish, Hot Water, Management Fee, Reserves, Security Service, Maintenance - Common Area
- Bathroom Features
- Updated Bath, Primary - Shower(s) over Tub(s), 46, Primary - Updated Bath(s)
- Building Name
- ROSSMOOR
- Cooling System
- Central -1 Zone
- Exterior Features
- Siding - Wood
- Fireplace Description
- Living Room
- Floor Covering
- Vinyl, Carpet - Wall to Wall
- Garage Parking
- Attached Garage, Garage, Gate / Door Opener
- Heating System
- Forced Air
- Laundry Facilities
- In Laundry Room, Washer, Dryer
- Levels
- One Story
- Living Area
- 1,546
- Neighborhood
- Rossmoor
- Numberof Units
- 6700
- Other Rooms
- Den / Study / Office
- Pool Description
- Pool - In Ground, Spa / Hot Tub
- Roof
- Composition
- Style
- Traditional
- Unincorporated Yn
- Yes
- View
- Hills
- Year Built
- 1974
Mortgage Calculator
 The data relating to real estate for sale on this display comes in part from the Internet Data Exchange program of the MLSListingsTM MLS system. Real estate listings held by brokerage firms other than Legacy Real Estate Inc are marked with the Internet Data Exchange and detailed information about them includes the names of the listing brokers and listing agents.
Based on information from MLSListings MLS as of . All data, including all measurements and calculations of area, is obtained from various sources and has not been, and will not be, verified by broker or MLS. All information should be independently reviewed and verified for accuracy. Properties may or may not be listed by the office/agent presenting the information.
Copyright 2026 MLSListings Inc. All rights reserved