4416 Calandria St 2, Stockton, CA 95207
- $139,800
- 2
- BD
- 1
- BA
- 840
- SqFt




Listed by John Wu, (510) 557-3688 from A & J Investment Solutions
(If provided) CoList: from
- List Price
- $139,800
- MLS#
- BE41144431
- Status
- ACTIVE
- Bedrooms
- 2
- Total Bathrooms
- 1
- Full Bathrooms
- 1
- Sqft. of Residence
- 840
- Year Built
- 1971
Property Description
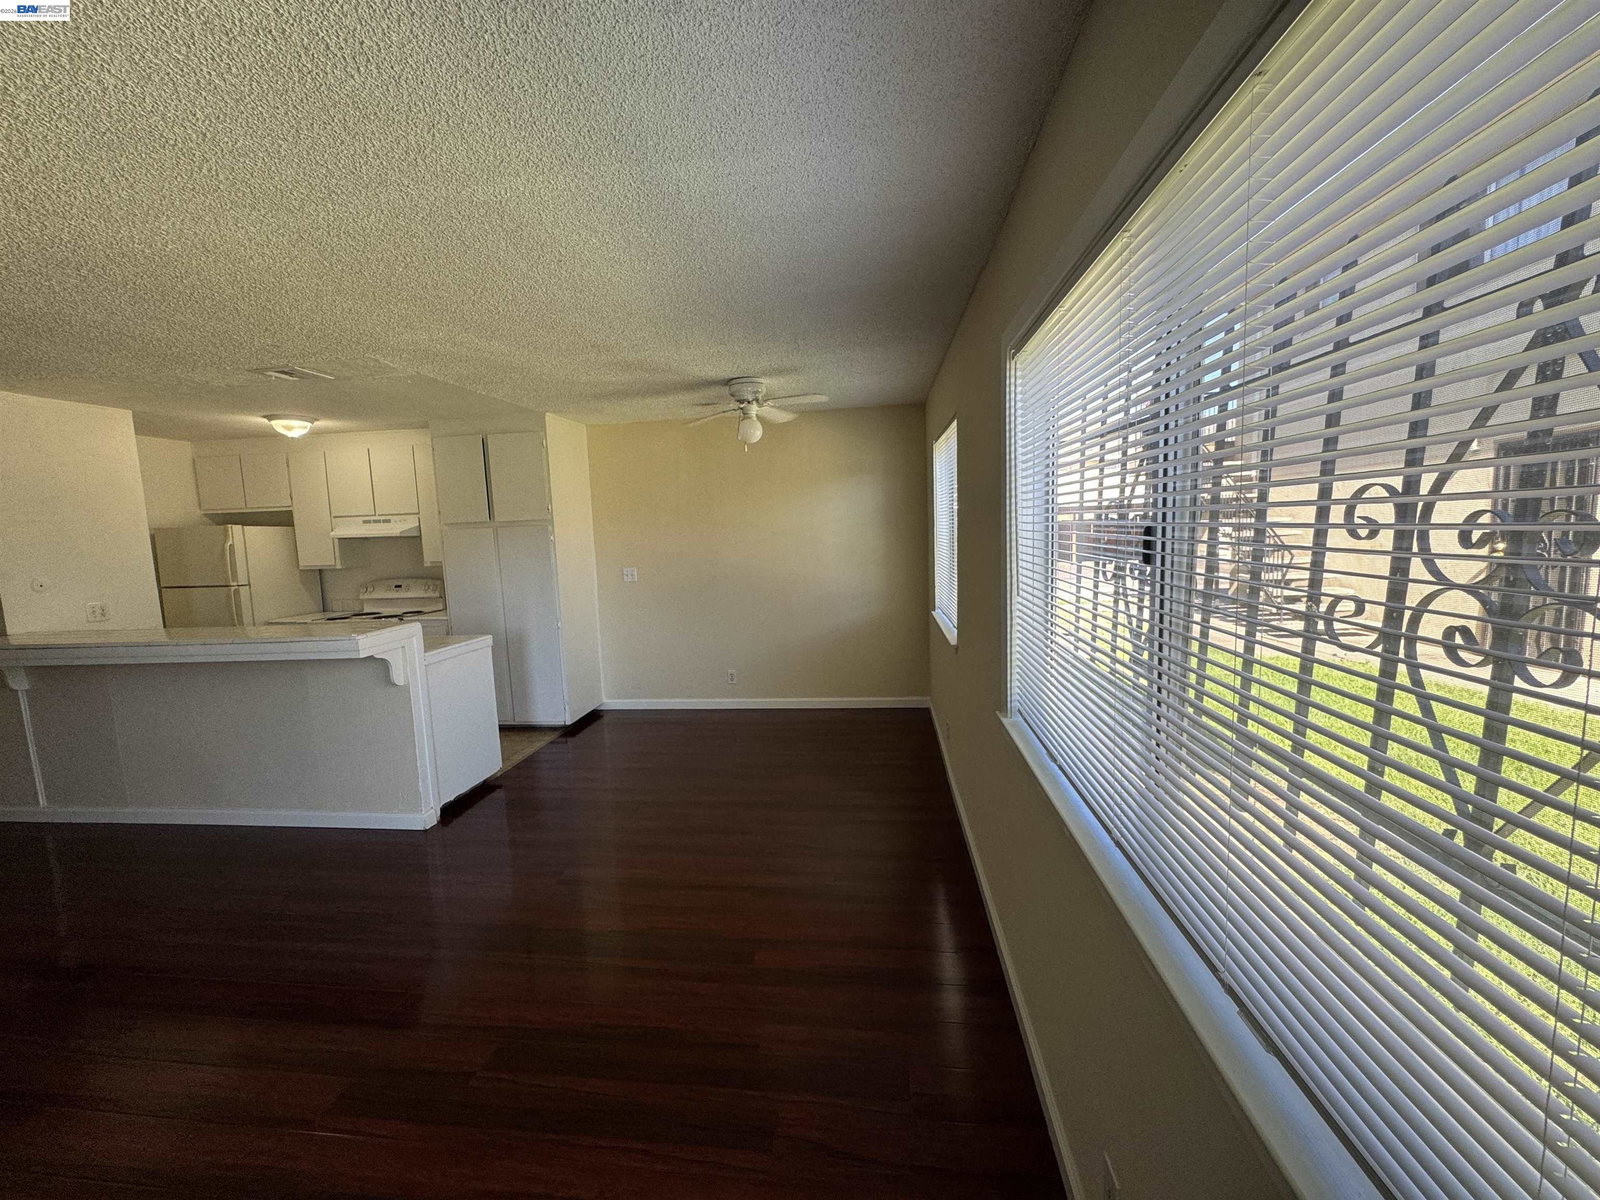
Move-in ready 2-bedroom, 1-bath condominium in the desirable Cal-Villa Estates community! This well-maintained home offers a functional two-level floor plan with an inviting open living and dining area, abundant natural light, and two bedrooms located on the upper level. During the Seller's ownership, the home has been thoughtfully updated with fresh interior paint throughout, laminate flooring in the upstairs bedrooms and staircase, an updated bathroom with a replaced subfloor, vanity and toilet assembly, a newly installed garbage disposal, and new interior front and exterior security doors. Enjoy a low-maintenance lifestyle with HOA services that include exterior maintenance, common area maintenance, monthly exterior pest control, trash service, and hot water. Conveniently located near shopping, restaurants, parks, schools, and easy freeway access, this home offers exceptional convenience for everyday living. Whether you're a first-time homebuyer, looking to downsize, or seeking a solid investment opportunity, this affordable home is ready for its next owner. Some photos have been virtually staged to demonstrate the home's possibilities. Virtually staged furnishings and décor are not included in the sale.
Additional Information
- Association Fee
- $420
- Association Fee Includes
- Maintenance - Common Area
- Building Name
- Not Listed
- Cooling System
- Ceiling Fan, Central -1 Zone
- Exterior Features
- Stucco
- Fireplace Description
- None
- Floor Covering
- Laminate
- Garage Parking
- Assigned Spaces, Attached Garage, Covered Parking, Garage, Spaces per Unit - 1
- Heating System
- Forced Air, Gas
- Laundry Facilities
- None
- Levels
- Two Story
- Living Area
- 840
- Lot Description
- Other
- Neighborhood
- Other Area
- Numberof Units
- 220
- Other Rooms
- None
- Pool Description
- Pool - No, None
- Roof
- Composition
- Style
- Other
- Unincorporated Yn
- Yes
- Unit Description
- Other
- Year Built
- 1971
Mortgage Calculator
 The data relating to real estate for sale on this display comes in part from the Internet Data Exchange program of the MLSListingsTM MLS system. Real estate listings held by brokerage firms other than Legacy Real Estate Inc are marked with the Internet Data Exchange and detailed information about them includes the names of the listing brokers and listing agents.
Based on information from MLSListings MLS as of . All data, including all measurements and calculations of area, is obtained from various sources and has not been, and will not be, verified by broker or MLS. All information should be independently reviewed and verified for accuracy. Properties may or may not be listed by the office/agent presenting the information.
Copyright 2026 MLSListings Inc. All rights reserved