2757 Deer Meadow Dr, Danville, CA 94506
- $2,750,000
- 4
- BD
- 4
- BA
- 3,387
- SqFt




Listed by Gretta Sosine, (925) 550-2337 from Elation Real Estate
(If provided) CoList: from
- List Price
- $2,750,000
- MLS#
- BE41143779
- Status
- ACTIVE
- Levels
- One Story
- Bedrooms
- 4
- Total Bathrooms
- 4
- Full Bathrooms
- 3
- Partial Bathrooms
- 1
- Sqft. of Residence
- 3,387
- Lot Size
- 17,250
- Listing Area
- Blackhawk
- Year Built
- 1997
Property Description
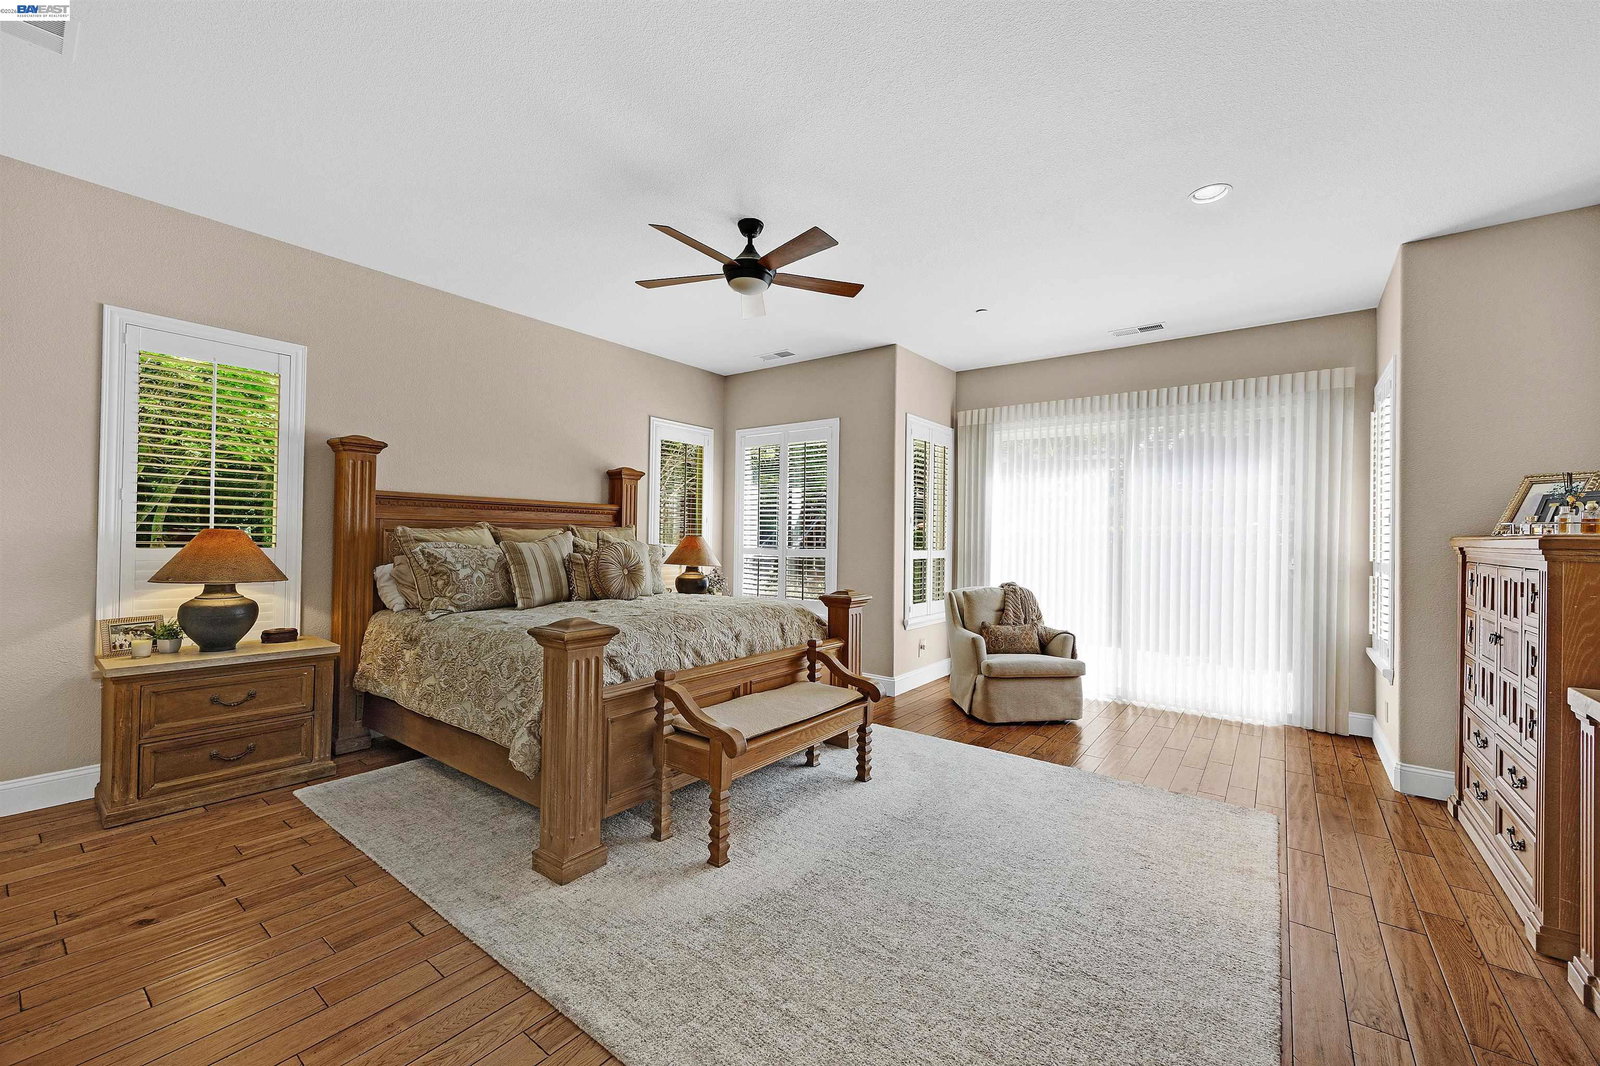
Nestled behind the prestigious gates of Blackhawk Country Club, this beautifully updated rare single-story residence offers timeless elegance, exceptional comfort, and effortless California living. Set on approximately 0.40 acres, the 3,388 square foot home is surrounded by award-winning landscaping, creating a private backyard retreat designed for both relaxation and entertaining. The resort-inspired backyard features a sparkling PebbleTec pool with waterfalls, expansive patios, lush gardens, and beautifully illuminated pathways that create a peaceful setting for outdoor entertaining or quiet evenings at home. Inside, a thoughtfully designed open floor plan is filled with natural light and enhanced by soaring ceilings, rich hickory hardwood flooring, plantation shutters, custom California Closets, designer paint, recessed lighting, and a five-zone built-in sound system. The elegant formal living room and inviting family room each feature their own fireplace, creating warm and welcoming gathering spaces throughout the home. A formal dining room is complemented by a beautifully appointed butler's pantry, making entertaining effortless. At the heart of the home, the chef's kitchen is beautifully appointed with premium appliances, including a brand-new Monogram refrigerator and d
Additional Information
- Acres
- 0.40
- Amenities
- Built-in Vacuum
- Association Fee
- $210
- Association Fee Includes
- Management Fee, Reserves, Security Service, Maintenance - Common Area
- Bathroom Features
- Double Sinks, Marble, Primary - Shower(s) over Tub(s), 46, Primary - Sunken Tub, Primary - Tile
- Cooling System
- Ceiling Fan, Central -1 Zone
- Energy Features
- Double Pane Windows
- Family Room
- Separate Family Room
- Fireplace Description
- Electric, Family Room, Gas Burning, Living Room
- Floor Covering
- Tile, Hardwood
- Foundation
- Concrete Slab
- Garage Parking
- Attached Garage, Garage, Gate / Door Opener
- Heating System
- Gas, Heating - 2+ Zones
- Laundry Facilities
- 220 Volt Outlet, Gas Hookup, In Laundry Room, Washer
- Levels
- One Story
- Living Area
- 3,387
- Lot Size
- 17,250
- Neighborhood
- Blackhawk
- Other Rooms
- Den / Study / Office, Laundry Room
- Pool Description
- Pool - Gunite, Pool - In Ground, Pool - Sweep
- Roof
- Tile
- Style
- Traditional
- Unincorporated Yn
- Yes
- View
- Hills
Mortgage Calculator
 The data relating to real estate for sale on this display comes in part from the Internet Data Exchange program of the MLSListingsTM MLS system. Real estate listings held by brokerage firms other than Legacy Real Estate Inc are marked with the Internet Data Exchange and detailed information about them includes the names of the listing brokers and listing agents.
Based on information from MLSListings MLS as of . All data, including all measurements and calculations of area, is obtained from various sources and has not been, and will not be, verified by broker or MLS. All information should be independently reviewed and verified for accuracy. Properties may or may not be listed by the office/agent presenting the information.
Copyright 2026 MLSListings Inc. All rights reserved