Share this with your friends


+16617472581
Legacy Real Estate Inc
800 Abigail Place, Walnut Creek, CA 94598
- $1,508,690
- 4
- BD
- 3
- BA
- 2,511
- SqFt








Listed by Amy Alvarez, (510) 258-9933 from Truly Real Estate
(If provided) CoList: from
- List Price
- $1,508,690
- Price Change
- ▼ $45,000 1787455473
- MLS#
- BE41143703
- Status
- ACTIVE
- Levels
- Two Story
- Bedrooms
- 4
- Total Bathrooms
- 3
- Full Bathrooms
- 3
- Sqft. of Residence
- 2,511
- Lot Size
- 3,180
- Listing Area
- Walnut Creek
- Year Built
- 2026
Property Description
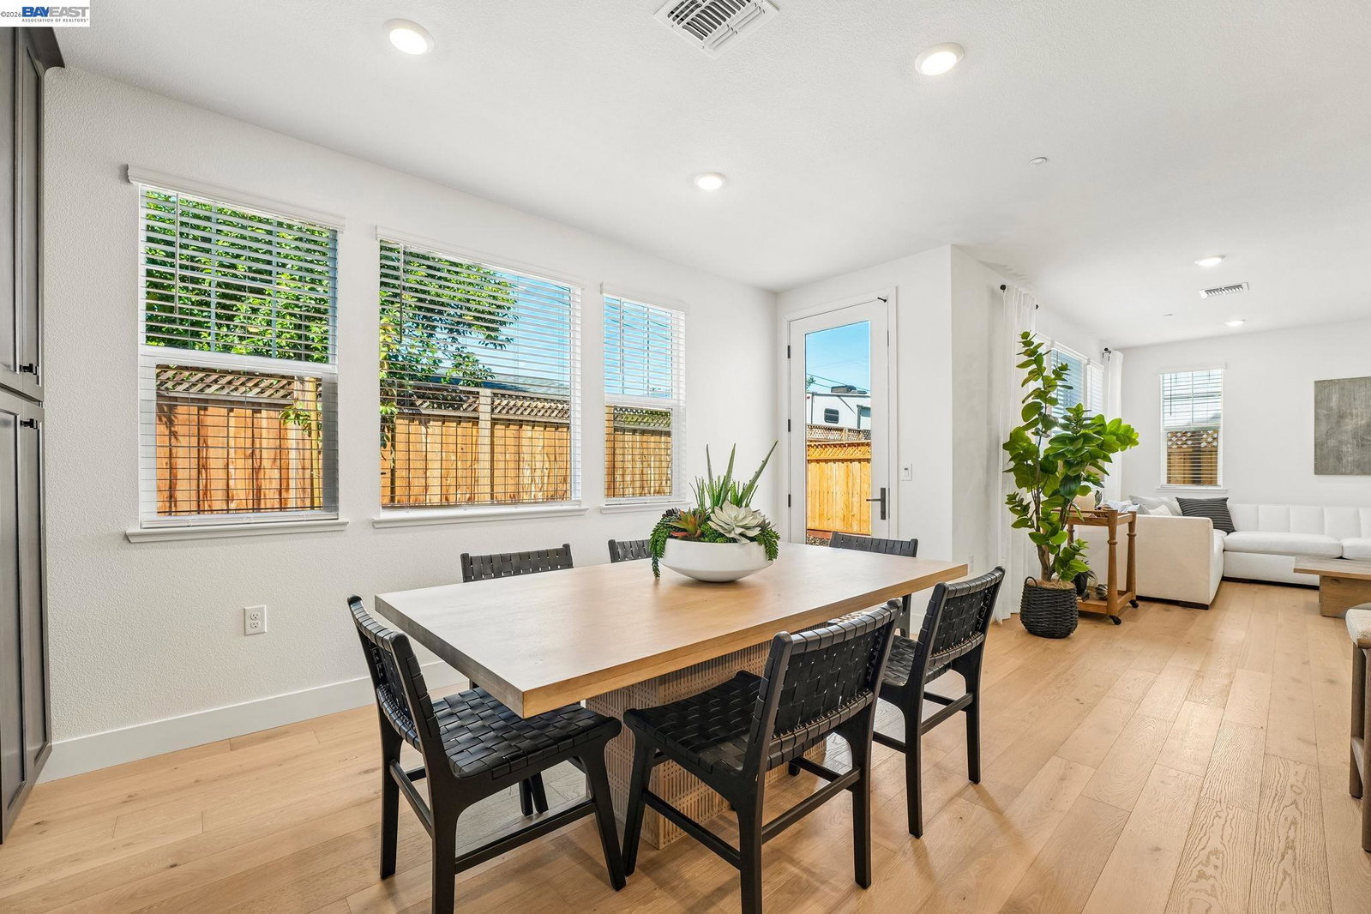
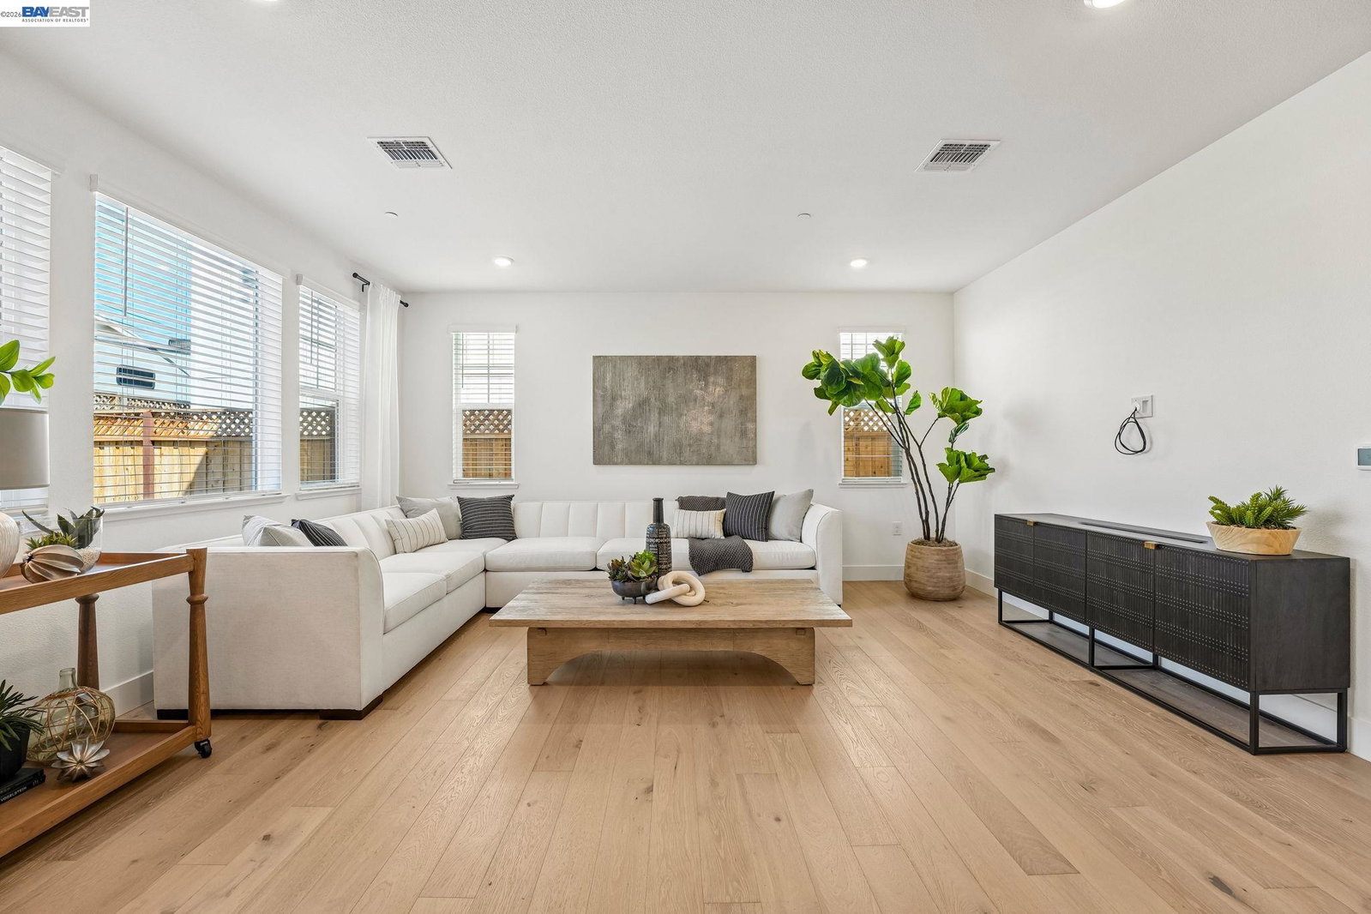
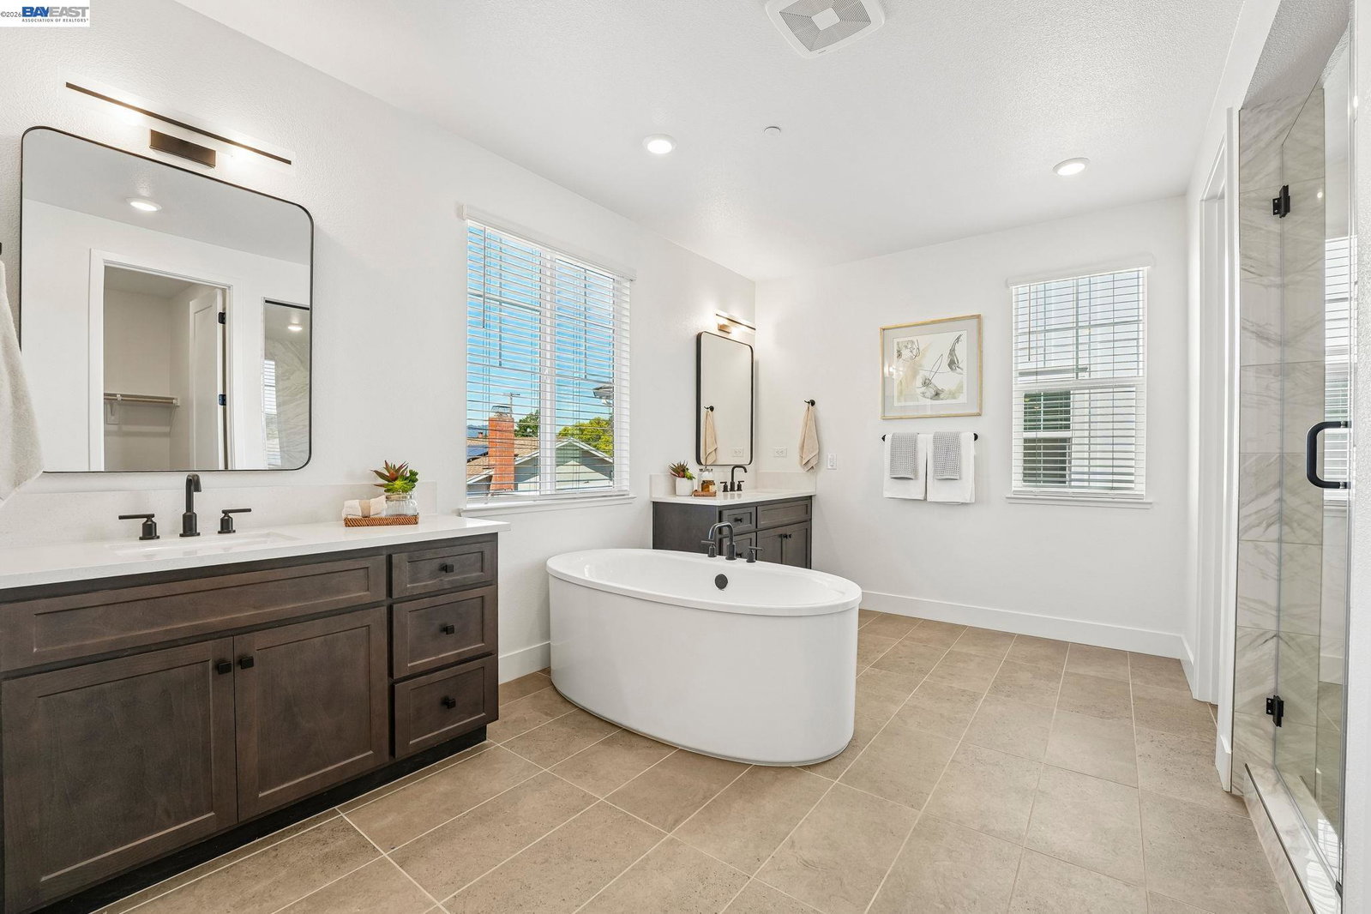
Welcome home to this beautifully appointed 4-bedroom, 3-bathroom home featuring a 2-car garage, driveway and thoughtfully designed living spaces for today's lifestyle. From the moment you step inside, you'll appreciate the elegant blend of hardwood flooring, plush carpet, and designer tile finishes that create a warm and inviting atmosphere throughout. The spacious floor plan includes a highly desirable full bedroom and bathroom on the main level, ideal for guests, multigenerational living, or a private home office. At the heart of the home, the expansive great room serves as the perfect gathering place for entertaining and everyday living. The chef-inspired kitchen is equipped with JennAir stainless steel appliances, highlighted by a stunning 36-inch gas range, delivering both style and performance for culinary enthusiasts. Designed for the connected homeowner, this residence includes Shea Connect Smart Home features, such as: Eero Wi-Fi mesh routers for enhanced connectivity Hardwired Ring video doorbell Solar system for energy efficiency, purchase or lease option available EV charger pre-wire in the garage Additional smart-home conveniences throughout Enjoy a truly turnkey experience with included window coverings and a fully landscaped backyard, providing immediate comfort
Additional Information
- Acres
- 0.07
- Association Fee
- $318
- Association Fee Includes
- Management Fee, Other
- Bathroom Features
- Updated Bath, Primary - Shower(s) over Tub(s), Primary - Tile, Primary - Tub, Primary - Updated Bath(s)
- Cooling System
- Ceiling Fan, Central -1 Zone
- Exterior Features
- Stucco
- Fireplace Description
- None
- Floor Covering
- Tile, Carpet - Wall to Wall, Wood
- Foundation
- Concrete Slab
- Garage Parking
- Attached Garage, Garage, Gate / Door Opener, Spaces per Unit - >1
- Laundry Facilities
- In Laundry Room
- Levels
- Two Story
- Living Area
- 2,511
- Lot Size
- 3,180
- Neighborhood
- Walnut Creek
- Pool Description
- Pool - No, None
- Roof
- Tile
- Style
- Mediterranean
- Unincorporated Yn
- Yes
Mortgage Calculator
 The data relating to real estate for sale on this display comes in part from the Internet Data Exchange program of the MLSListingsTM MLS system. Real estate listings held by brokerage firms other than Legacy Real Estate Inc are marked with the Internet Data Exchange and detailed information about them includes the names of the listing brokers and listing agents.
Based on information from MLSListings MLS as of . All data, including all measurements and calculations of area, is obtained from various sources and has not been, and will not be, verified by broker or MLS. All information should be independently reviewed and verified for accuracy. Properties may or may not be listed by the office/agent presenting the information.
Copyright 2026 MLSListings Inc. All rights reserved