Share this with your friends


+16617472581
Legacy Real Estate Inc
2633 Spyglass Dr, Brentwood, CA 94513
- $1,188,888
- 5
- BD
- 3
- BA
- 3,718
- SqFt






Listed by Rohit K. Pathak, (925) 963-4224 from The Agency
(If provided) CoList: from
- List Price
- $1,188,888
- MLS#
- BE41142170
- Status
- ACTIVE
- Levels
- Two Story
- Bedrooms
- 5
- Total Bathrooms
- 3
- Full Bathrooms
- 3
- Sqft. of Residence
- 3,718
- Lot Size
- 7,921
- Listing Area
- Brentwood
- Year Built
- 2007
Property Description
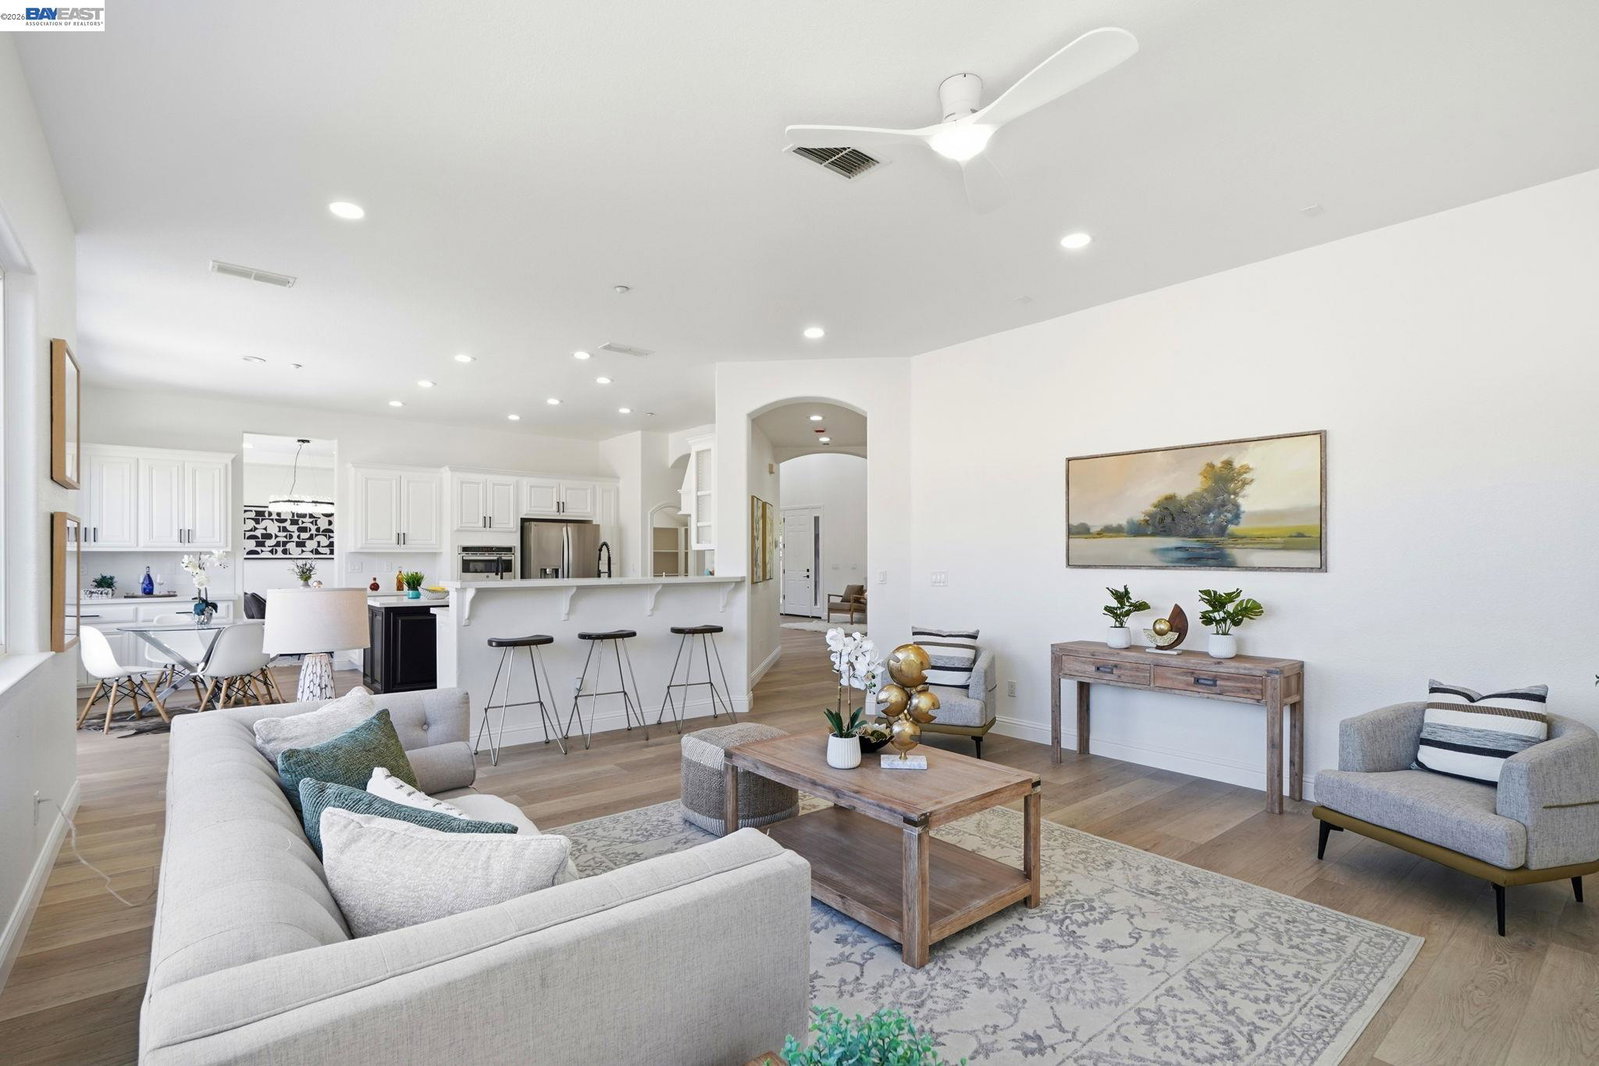
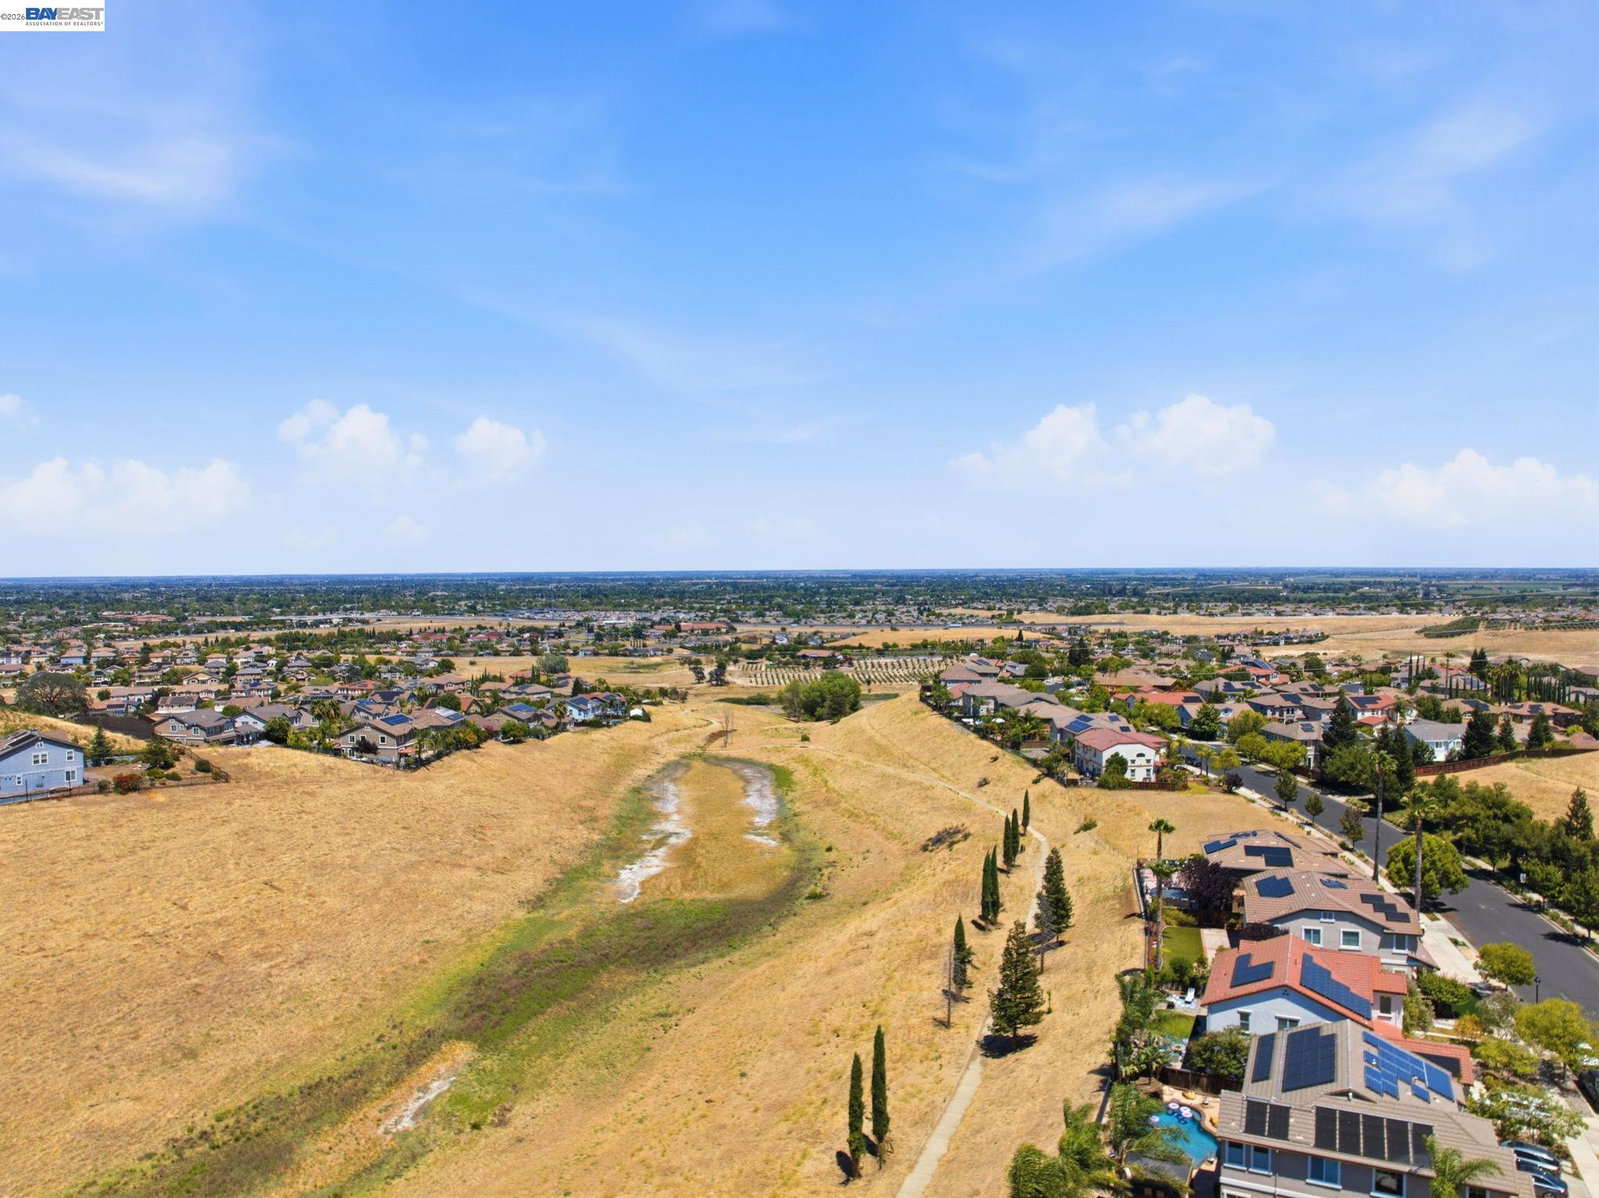
Experience The Pinnacle of Luxury Living in The Deer-Ridge Community of Brentwood Hills. Welcome to Your Executive Home! Meticulously Designed Floor Plan With 5 Bed, 3 Bath & 3718 Living Sf. This Home Features Refinished Kitchen Cabinets With Carrera Quartz Countertops, Subway Tile Backsplash, High-End SS Appliances With Built In Oven/Microwave & Gas Cooktop. Enjoy the Convenience of Separate Family, Living & Dining Rooms, All Featuring New Vinyl Floors, Tiled Fireplace. 3 FULL Bathrooms Are A Testament To Elegance, With Refinished Vanities, New Countertops, Porcelain Shower Panels, Black Fixtures & Lights. The Generous Sized Primary Bedroom Offers Wet Bar, Walk-in Closets, LED Lights & Dark Wood Wall Paneling. Throughout The Home, Discover Modern Touches Such as Black & Gold Crystal Chandelier, LED Lighting & Fresh Exterior/Interior Paint. Providing 1 Bed & Full Bath Downstairs, 4 Bed, 2 Full Baths & Laundry Room Upstairs. Entertain with Confidence in The Fully Hardscaped & Landscaped New Front & Backyard. New HVAC System. Within Minutes To Top-Rated School, Hospitals, Shopping, Parks, Trails, Easy Access to Highway 4 & Minutes to Downtown. This Home Shows Like A Model Home and Is Move In Ready!!
Additional Information
- Acres
- 0.18
- Bathroom Features
- Granite, Updated Bath, Primary - Shower(s) over Tub(s), 47, Primary - Sunken Tub, Primary - Updated Bath(s)
- Cooling System
- Ceiling Fan, Central -1 Zone
- Energy Features
- Double Pane Windows
- Exterior Features
- Stucco
- Family Room
- Separate Family Room
- Fireplace Description
- Family Room, Primary Bedroom
- Floor Covering
- Vinyl
- Garage Parking
- Attached Garage, Garage, Access - Interior
- Heating System
- Forced Air
- Laundry Facilities
- Hookups Only, In Laundry Room
- Levels
- Two Story
- Living Area
- 3,718
- Lot Description
- Regular
- Lot Size
- 7,921
- Neighborhood
- Brentwood
- Other Rooms
- Laundry Room
- Pool Description
- Pool - No, None
- Roof
- Tile
- Style
- Contemporary
- Unincorporated Yn
- Yes
- View
- Hills, Valley View
Mortgage Calculator
 The data relating to real estate for sale on this display comes in part from the Internet Data Exchange program of the MLSListingsTM MLS system. Real estate listings held by brokerage firms other than Legacy Real Estate Inc are marked with the Internet Data Exchange and detailed information about them includes the names of the listing brokers and listing agents.
Based on information from MLSListings MLS as of . All data, including all measurements and calculations of area, is obtained from various sources and has not been, and will not be, verified by broker or MLS. All information should be independently reviewed and verified for accuracy. Properties may or may not be listed by the office/agent presenting the information.
Copyright 2026 MLSListings Inc. All rights reserved