540 Ivy Pointe Circle, San Ramon, CA 94582
- $1,298,000
- 4
- BD
- 3
- BA
- 2,011
- SqFt








Listed by Sam Fitz-Simon, (925) 329-8219 from Compass
(If provided) CoList: from
- List Price
- $1,298,000
- MLS#
- BE41136581
- Status
- ACTIVE
- Levels
- Two Story
- Bedrooms
- 4
- Total Bathrooms
- 3
- Full Bathrooms
- 2
- Partial Bathrooms
- 1
- Sqft. of Residence
- 2,011
- Lot Size
- 2,260
- Listing Area
- San Ramon
- Year Built
- 1994
Property Description
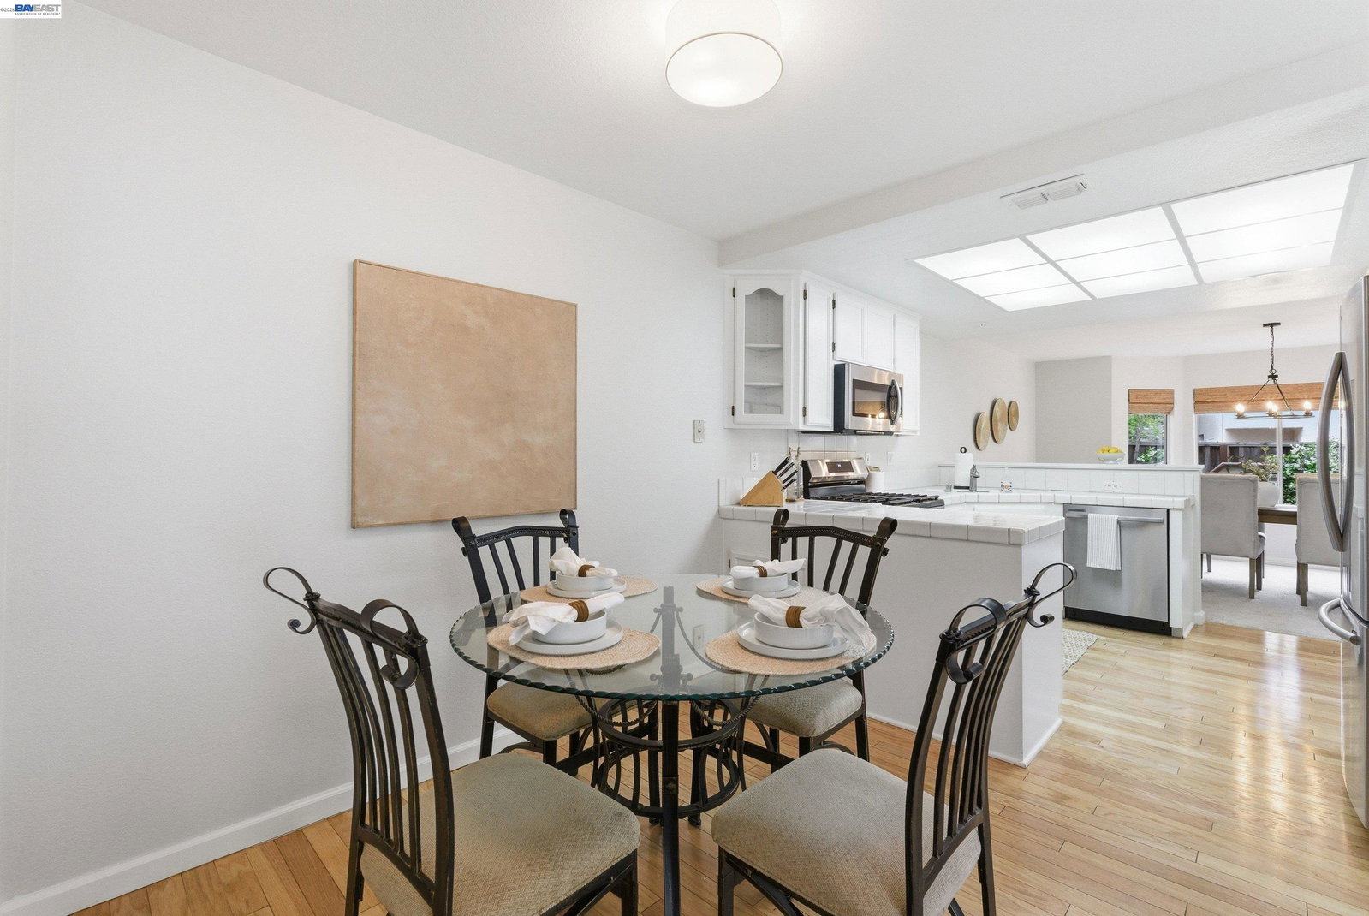
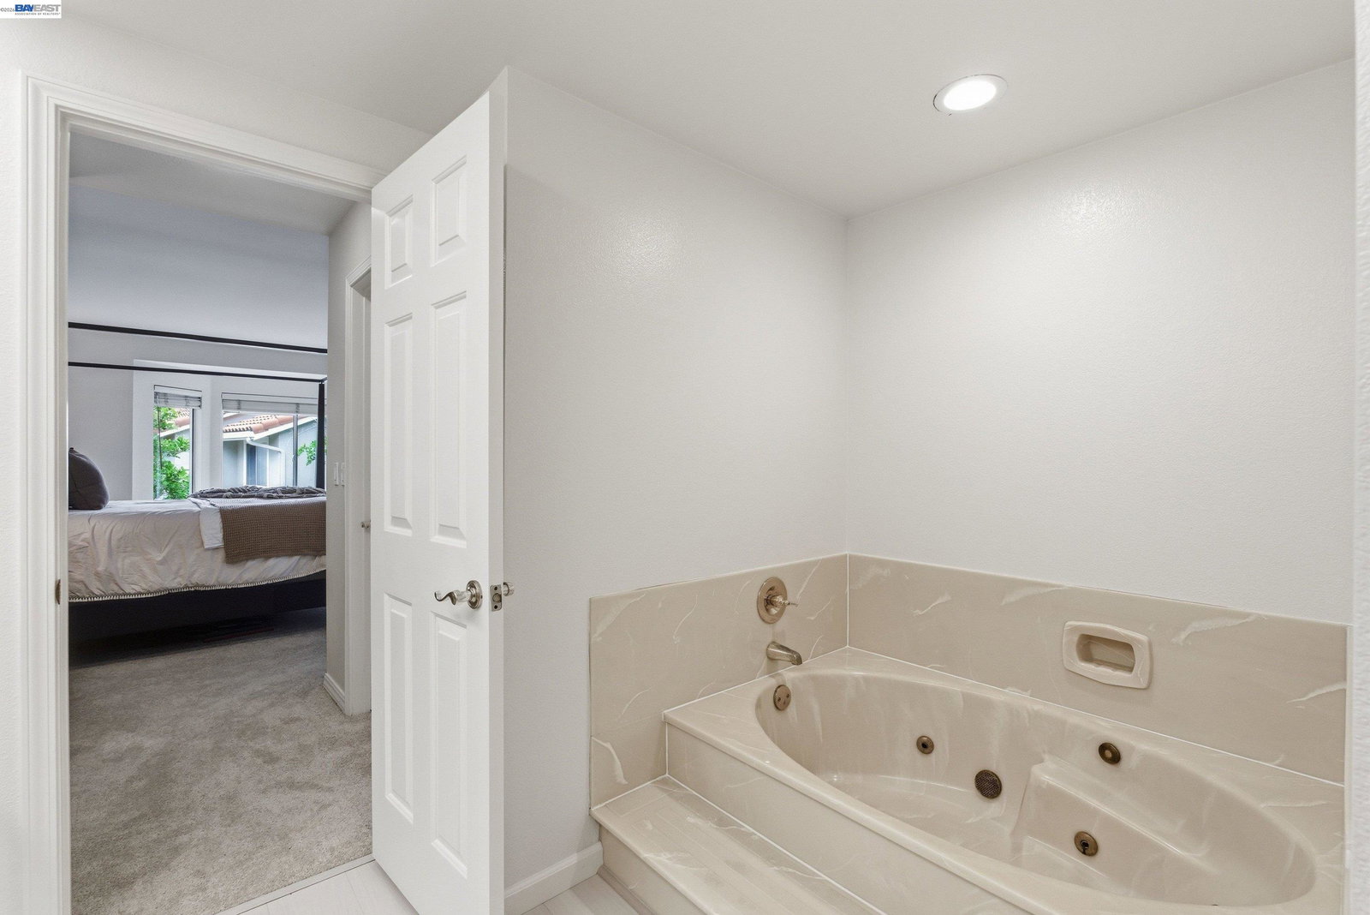
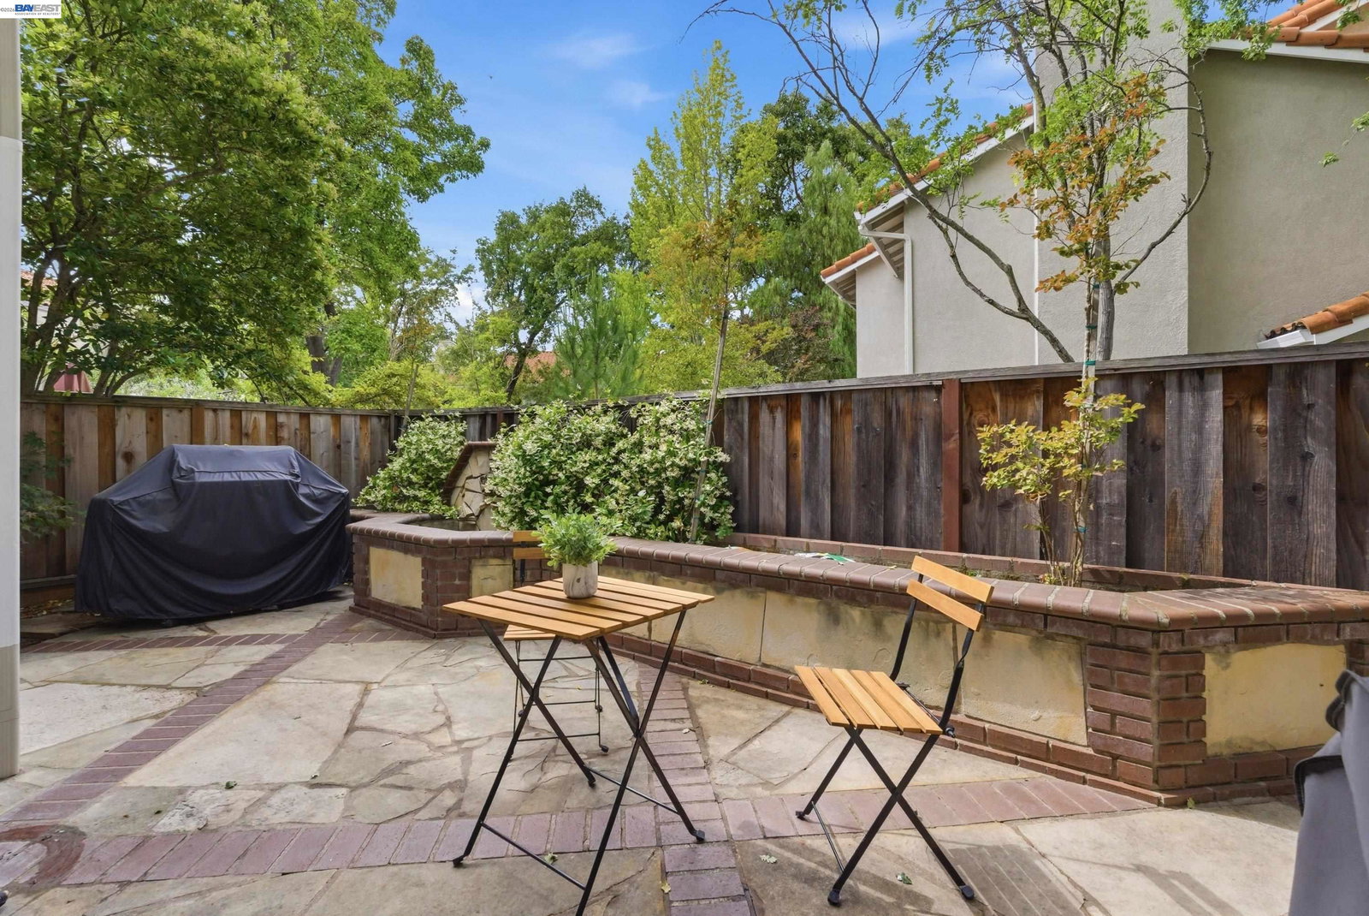
Positioned in one of Miravilla at Gale Ranch's most private and desirable locations, 540 Ivy Pointe Circle offers a setting that is truly difficult to replicate. Tucked into a quiet corner of the community and removed from the busier interior areas, this EAST-FACING DUET-style townhouse enjoys exceptional privacy, a peaceful greenbelt backdrop, and front-facing views toward the surrounding hills and nearby trails. With no direct rear-facing neighbors, the home feels calm, secluded, and connected to nature. Offering 4 bedrooms, 2.5 bathrooms, and approximately 2,011 square feet of living space, the home combines a premium location with a flexible and functional floor plan. Fresh interior paint, new carpet, and new appliances create a clean, move-in-ready feel, while abundant natural light enhances the home throughout the day. The main level features both a formal living room and a separate family room, providing valuable space for entertaining, everyday living, or working from home. The kitchen opens comfortably to the family room, while the adjacent dining area and private outdoor patio create an easy flow for indoor-outdoor living. The patio's greenbelt outlook further reinforces the home's uncommon sense of privacy. Upstairs, the spacious primary suite includes a fourth bedr
Additional Information
- Acres
- 0.05
- Association Fee
- $338
- Association Fee Includes
- Maintenance - Exterior, Management Fee, Maintenance - Common Area
- Bathroom Features
- Double Sinks, Primary - Shower(s) over Tub(s), Primary - Tub
- Building Name
- MIRAVILLA
- Cooling System
- Central -1 Zone
- Exterior Features
- Stucco
- Family Room
- Separate Family Room
- Fireplace Description
- Family Room, Gas Starter
- Floor Covering
- Carpet - Wall to Wall, Hardwood
- Foundation
- Concrete Slab
- Garage Parking
- Attached Garage, Garage, Off-Street Parking, Parking Space(s)
- Heating System
- Forced Air
- Laundry Facilities
- In Garage, Washer, Dryer
- Levels
- Two Story
- Living Area
- 2,011
- Lot Description
- Other, Private / Secluded
- Lot Size
- 2,260
- Neighborhood
- San Ramon
- Numberof Units
- 176
- Other Rooms
- Laundry Room
- Pool Description
- Pool - In Ground
- Roof
- Tile
- Style
- Mediterranean
- Unincorporated Yn
- Yes
- Unit Description
- End Unit, Unit Faces Common Area
- View
- Greenbelt, Hills, Las Trampas Foothills, Pasture, Ridge, Forest / Woods
Mortgage Calculator
 The data relating to real estate for sale on this display comes in part from the Internet Data Exchange program of the MLSListingsTM MLS system. Real estate listings held by brokerage firms other than Legacy Real Estate Inc are marked with the Internet Data Exchange and detailed information about them includes the names of the listing brokers and listing agents.
Based on information from MLSListings MLS as of . All data, including all measurements and calculations of area, is obtained from various sources and has not been, and will not be, verified by broker or MLS. All information should be independently reviewed and verified for accuracy. Properties may or may not be listed by the office/agent presenting the information.
Copyright 2026 MLSListings Inc. All rights reserved